Explore our elite OEM/ODM modular structures, designed for heavy enterprise deployment, high-efficiency building footprints, and advanced spatial integration.
The convergence of traditional residential architecture and modular industrial containers has birthed the Saltbox Shipping Container standard. Defined by an asymmetrical roofline—where one side slopes dramatically lower than the other—this structural profile offers significant load distribution, dynamic solar absorption configurations, and optimized high-ceiling space internally.
By Utilizing OEM modular systems from qualified manufacturers, enterprise buyers can integrate mezzanine layers and high-efficiency drainage. Standard shipping containers face strict volumetric constraints; however, our specialized Saltbox configuration circumvents traditional limits, providing over 35% more vertical utility while maintaining ISO-compliant base dimensions for standard global shipping.
Unlike standard flat-top modular offices, Saltbox profiles offer exceptional water runoff management, crucial for environments subject to high precipitation and heavy winters. As a leading manufacturer, House Modular Building utilizes heavy-gauge structural steel frame members coupled with high-density polyurethane (PU) or rock wool sandwich panels to construct units that meet localized seismic and environmental zoning requirements globally.
Through advanced CAD/CAM processes, our engineering teams customize these structures to serve as permanent offices, hotel units, expandable pop-up clinics, and robust industrial field centers. From single-unit configurations to multi-story installations with structural glass curtain walls, the structural adaptability guarantees longevity, fast deployment, and high residual value.
Experienced Personnel
R&D & Shell Engineering Team
Core Members Building Materials Service
Regional Manufacturing Hubs (North & South China)
Discover how the modular container ecosystem is adapting to new environmental metrics, automation, and procurement demands.
Global supply chains require containerized configurations that integrate seamlessly with international ocean freight structures. Our dual manufacturing bases ensure robust delivery vectors for Europe, North America, Oceania, and the Middle East, minimizing lead times and localized customs delays.
We build to satisfy international structural and fire ratings. Our OEM solutions integrate certified electrical, plumbing, and mechanical runs conforming to NEC, CE, AS/NZS, and relevant regional standards, streamlining site approval processes.
Saltbox systems offer optimal sun-angle tracking, enabling solar module integration along the long roof pitch. In extreme climates, polyurethane insulation combined with thermal-break double glazed panels reduces overall energy consumption by up to 45% compared to baseline retrofitted standard shipping containers.
A deep comparative analysis of modern containerized building envelops, showing structural thresholds and customization tiers.
| Feature Category | Standard ISO Dry Van Retrofit | House Modular Saltbox Design | Traditional On-site Steel Frame |
|---|---|---|---|
| Asymmetric Roof Pitch | No (Requires auxiliary site structures) | Integrated OEM Config | Custom engineered on site |
| Volumetric Efficiency | Standard (Low head height) | High (Loft/Mezzanine Ready) | Unlimited (but high cost) |
| Pre-Insulated Core | Requires internal studding (reduces space) | Factory Installed PU/Rockwool | Manually installed on site |
| Global Shipping Logistics | Excellent (Standard ISO dimensions) | Excellent (Foldable/Modular Flat Pack) | Not transportable as single unit |
| R&D Structural Certification | Varies based on fabricator | Calculated FEA and CE Standards | Local engineering required |
Excellence in Precision Engineering and Global Modular Production Hubs

House Modular Building possesses rich professional knowledge and extensive experience in the high-volume production of container houses and prefabricated modular spaces. By integrating a dedicated in-house design team, we transform custom conceptual ideas into ready-to-deploy architectural solutions. From order management, technical specification alignment, and raw-material procurement to ultimate factory dispatch, our integrated workflow ensures efficiency, speed, and premium build quality.
In order to better serve our international client base and showcase our manufacturing and delivery capabilities, we have established production bases in both the North and South of China. This strategic distribution guarantees flexible, cost-effective shipping routes regardless of the final destination country. We actively support comprehensive OEM and ODM operations for distributors, developers, and commercial entities worldwide, fostering a mutually beneficial partnership environment.
Over years of operation, our team has accumulated a reputation for excellence. Over 60% of our production staff have more than 5 years of hands-on experience in the shell production industry, and our core engineering members have worked in building materials services for over 10 years. With a strong, technically proficient team, we resolve complex structural challenges, ensuring our clients receive robust, compliant, and durable prefabricated solutions.

Answers to critical structural, logistics, compliance, and custom design questions asked by commercial buyers.
Our OEM Saltbox modular configurations are engineered using high-grade galvanized steel frames. The asymmetric sloped roof is designed to distribute snow loads dynamically, directing runoff down the long-sloped pitch, which significantly reduces static pressure. Depending on regional client specifications, we carry out Finite Element Analysis (FEA) to ensure wind resistance of up to 120-150 mph (Hurricane Class) and custom snow loads matching localized regulations.
Yes. House Modular specializes in turnkey OEM/ODM operations. We can customize windows to utilize floor-to-ceiling double-glazed tempered glass curtain walls, design multi-bedroom layout configurations, establish integrated electrical/plumbing chases, and incorporate custom exterior cladding to hide the steel structural panels completely.
We provide multiple high-performance insulation configurations. Our base structures utilize EPS sandwich panels. For regions with strict thermal requirements (such as Northern Europe, Canada, and parts of the USA), we offer high-density Polyurethane (PU) sandwich panels, Rock Wool panels for superior fire ratings, or secondary internal insulation lining options to meet targeted U-values.
Depending on the specific product line (expandable structures, modular offices, or flat-pack setups), units are packaged in standardized shipping bundles (flat-packs) or shipped inside standard container spaces. Upon arrival, our structures are designed for rapid deployment—often requiring only basic leveling on concrete pads, structural unfold/assembly using site cranes or forklifts, and final tie-ins for utilities.
By splitting our operations, we optimize shipping logistics and material costs. Our northern hub provides fast access to ports serving North America and East Asia, while our southern hub is perfectly situated for logistics routes to Oceania, Southeast Asia, Europe, and South America. This diversification also guarantees supply chain redundancy and continuous production during peak periods.
Yes. We integrate localized electrical harnesses (UL, CE, AS/NZS, SAA standards) depending on the destination market. All conduit paths, breaker boxes, outlets, and plumbing connections are pre-routed in-wall during the OEM manufacturing phase to ensure code clearance upon municipal field inspection.
With proper ground foundation prep and regular maintenance, our hot-dipped galvanized, anti-corrosive steel frame buildings have a structural design lifespan of over 20-30 years. All external structural elements are treated with marine-grade protective coatings to prevent rust and weathering.
Custom OEM container units represent a 30% to 50% cost savings compared to traditional stick-built or heavy permanent modular constructions. Production is concentrated in our specialized, automated factories, dramatically reducing labor and scrap margins, while transport efficiency minimizes overall project logistics budgets.
Explore our specialized commercial range, including storefronts, expandable residences, warehouses, and double-layer multi-unit structures.



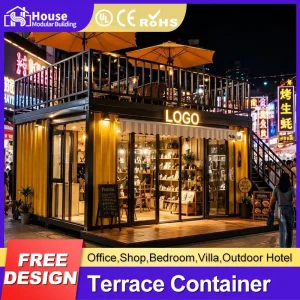

Exploring structural engineering, raw materials, environmental safety systems, and global distributor networks.
A true OEM/ODM strategy doesn't simply mean cutting holes in metal panels. At House Modular Building, the production of each Saltbox container house or customized prefabricated workspace starts with an integrated design matrix. Under the supervision of structural engineers, the frame members are formed from Q235B or Q345B steel grades, followed by precise hot-dip galvanization to form an anti-corrosion barrier thickness of at least 80g/m².
The asymmetric roof framing requires precise structural balance calculations. The main columns must withstand the added loads generated by uneven slopes. We reinforce the standard structural steel layout with gusset plates and integrated corner fittings, ensuring the unit passes standardized hoist tests. The roof structure itself is constructed with multi-layered protection: a galvanized steel roof deck, high-density insulating sandwich cores, and a waterproof exterior membrane. This ensures there are zero paths for ingress and maximum thermal barrier integrity.
Furthermore, our distributors and commercial clients enjoy support services throughout the procurement process. This covers initial custom architectural plans, spatial modeling, load simulations, production updates, freight packaging configurations, and assistance with installation documentation. This holistic approach ensures every project is delivered efficiently, on time, and to specification.
 House Modular Building










