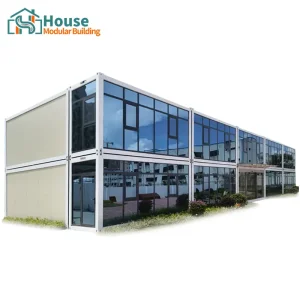
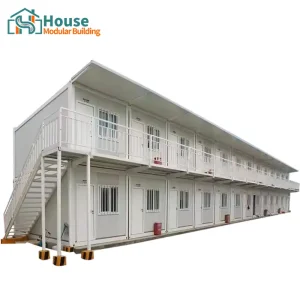
Engineered for immediate site deployment, utilizing heavy structural steel profiles, high R-value insulation cores, and rigorous ISO quality control standards.




The global shipping container modification and modular build-out market has transitioned from a niche, eco-friendly design movement into a multi-billion dollar industrial sector. As traditional brick-and-mortar construction faces persistent challenges related to labor shortages, rising material costs, environmental regulations, and protracted timelines, off-site modular prefabrication has emerged as the definitive solution.
By repurposing ISO-standard intermodal shipping containers (utilizing high-grade Corten-A atmospheric corrosion-resistant steel) or engineering custom steel chassis configurations, OEMs like House Modular can deliver structurally sound, relocatable, and high-performance building modules. These configurations are designed to withstand structural loads and environmental stresses that would severely compromise conventional light-gauge frames.
From decentralized telecom housings and specialized electrical equipment enclosures to scalable remote mining camps, modular site offices, and luxury micro-retail storefronts, shipping container build-outs provide the structural integrity and mobility that modern infrastructure projects require.

Tracking the paradigm shifts in automated modular construction, structural engineering methodologies, and green building standard integration.
Integrating Design for Manufacture and Assembly (DFMA) at the conceptual phase ensures component standardization, reducing factory footprint requirements and lowering production lead times by up to 40%.
Applying high-density closed-cell polyurethane spray foam (ccSPF) or vacuum insulation panels (VIP) directly to modified steel corrugations mitigates thermal bridging, ensuring strict compliance with ASHRAE 90.1 standards.
Pre-wiring and integrating IoT control systems, programmable logic controllers (PLCs), smart metering, and automated HVAC ducting inside structural walls to allow plug-and-play operations on-site.
A comparative evaluation of material attributes, strength properties, and installation parameters of OEM modular units against traditional builds.
| Performance Indicator | OEM Corten-A Modified Module | Light-Gauge Steel Frame | Traditional Timber/CMU Block |
|---|---|---|---|
| Structural Load Limit | Exceeds 250 kN/m² vertical load-bearing | 120-150 kN/m² average structural load | Highly dependent on soil & concrete footing |
| Wind Load Resistance | Up to 250 km/h (Category 5 Hurricane grade) | Up to 180 km/h with extensive wind bracing | Variable; seismic/wind performance is static |
| Thermal Resistance (R-Value) | R-30 to R-42 (Adjustable using ccSPF / VIP) | R-19 to R-28 (Susceptible to structural drafts) | R-12 to R-20 average without exterior wraps |
| Factory QC Integration | 100% controlled factory tolerances (< 2mm deviation) | Slight variability depending on site components | Low control due to weather, shifting labor |
| Installation Timeline | 1 to 3 days on prepared foundations | 2 to 4 weeks structural framing & cladding | 3 to 6 months structural & masonry work |
House Modular Building has rich professional knowledge and experience in the production of container houses and prefabricated houses. The company has a design team to provide solution design for customers' needs, a sales team to follow up and serve customers' order requirements, and the factory guarantees product delivery with quality and production efficiency.
We have established production bases in both the north and south of China to provide efficient delivery capabilities to customers with different national needs. We support OEM and ODM operations in our factory for different countries, and provide distributors with a mutually beneficial partnership.
Starting from the production of raw materials, to the construction and construction of foundations, and then to the construction and operation of service systems, our company team has comprehensive service capabilities and business technology coverage.


House Modular is a production oriented enterprise. The company has a large production base, and the factory has a senior professional independent research and development team. The factory currently has more than 200 employees, among which technical personnel such as shell research and development account for more than 30% of the total number of employees; More than 60% of the employees have over 5 years of experience in the shell production industry, and the core members of the team have worked in the building materials service field for more than 10 years. As a supplier of container houses, we must have a strong team to serve customers and solve their demand problems.
From standard ISO container structure analysis to full system integration and testing.
Our engineers utilize Autodesk Revit and Tekla Structures to generate detailed BIM models of the container modifications. This ensures every wall cutout, structural reinforcement sleeve, and M&E routing is calculated before the physical build begins.
Laser and plasma cutters execute precision cutouts in the Corten steel panels. To restore structural integrity lost from panel extraction, we weld hot-rolled C-channel and structural hollow sections (RHS) around all window, door, and expansion openings.
To ensure lifetimes exceeding 25 years under high salinity/corrosive atmospheres, the steel chassis undergoes sandblasting to Sa 2.5 standards, followed by multi-coat industrial applications of epoxy zinc-rich primers and polyurethane topcoats.
All plumbing lines (PEX/Copper) and electrical conduits (EMT or PVC) are routed behind structural steel studs. Wall systems are insulated with eco-friendly retardant foam and sheeted with gypsum, fiber cement, or integrated composite cladding.
We modify and manufacture our container houses to satisfy strict building standards across continents.
We construct systems following the International Building Code (IBC) and local state regulations, using UL-classified electrical sub-panels, ASTM-tested insulation materials, and meeting strict wind-shear design limits.
Our units meet CE marking requirements under EN 1090 (execution of steel structures). We supply high-efficiency windows and double-pane glazed glass systems that satisfy energy saving mandates under current EU standards.
Built to comply with the National Construction Code (NCC) and AS/NZS 1170 structural design requirements. Our sub-frames are designed for cyclonic wind regions (Wind Class C and D) and incorporate treated anti-corrosion components.
Clear, direct answers regarding structural engineering, insulation choices, modifications, and global logistics options.
When the corrugated Corten steel skin is cut for windows or doors, it reduces the box's shear and load-bearing performance. We resolve this by welding structural hollow sections (SHS/RHS) or heavy C-channels around all openings, ensuring load transmission bypasses the cut panel to maintain the structural safety margins required for multi-level stacking.
We apply a high-solids polyurethane paint system to the exterior. For the interior, we seal the frame with closed-cell polyurethane spray foam or a continuous vapor barrier. This creates an airtight seal that prevents humid interior air from contacting the cold steel shell, eliminating the dew point inside the wall cavity and preventing rust.
Standard ISO shipping containers are designed to stack up to 9 units high when fully loaded, transferring loads through the corner castings. Modified containers can be stacked; however, stackability is determined by the size and location of structural wall cutouts. Our team designs custom internal columns to support loads for multi-story configurations.
By using atmospheric-corrosion-resistant Corten steel and applying marine-grade epoxy coatings, our modified container builds can achieve a lifespan exceeding 25 years in coastal areas. Regular maintenance and proper drainage help extend the structure's durability and overall service life.
Our container builds can be installed on various foundations depending on site soil conditions and local codes. Typical options include concrete piers at the four corners, concrete slabs, or helical screw piles. Corner support is critical, as that is where the container's structural strength is concentrated.
We construct and certify our modified units as standard ISO containers or certified modular freight cargo. This allows them to ship via standard container vessels, reducing international transport costs. We provide full documentation—including structural drawings and material specifications—to assist with local customs clearance and site permits.
Explore our custom multi-story, modular office, residential, and expandable configurations built for global deployment.





 House Modular Building