Explore our foundational range of modular, expandable, and custom-designed container structures engineered for global deployments.



Preserving the legacy, core production locations, and deep engineering team structure of House Modular Building.
House Modular Building has rich professional knowledge and experience in the production of container houses and prefabricated houses. The company has a design team to provide solution design for customers' needs, a sales team to follow up and serve customers' order requirements, and the factory guarantees product delivery with quality and production efficiency.

In order to better serve customers and demonstrate the company's production and delivery capabilities, we have established production bases in both the north and south of China to provide efficient delivery capabilities to customers with different national needs. We support OEM and ODM operations in our factory for different countries, and provide distributors with a mutually beneficial partnership.


For a long time, with the evaluation and recognition of customer satisfaction, our company team has comprehensive service capabilities and business technology coverage, starting from the production of raw materials, to the construction and construction of foundations, and then to the construction and operation of service systems.
House Modular is a production oriented enterprise. The company has a large production base, and the factory has a senior professional independent research and development team. The factory currently has more than 200 employees, among which technical personnel such as shell research and development account for more than 30% of the total number of employees; More than 60% of the employees have over 5 years of experience in the shell production industry, and the core members of the team have worked in the building materials service field for more than 10 years. As a supplier of container houses, we must have a strong team to serve customers and solve their demand problems.
Comprehensive cost matrices and performance guidelines for global OEM modular construction projects.
When computing the cost to build shipping container homes, global developers and industrial buyers must evaluate costs across the structural lifespan, fabrication phases, logistics pipelines, and local building code compliance. The primary structural material remains hot-dip galvanized cold-formed steel frames or repurposed heavy-gauge ISO atmospheric corrosion-resistant steel (COR-TEN). These materials guarantee structural safety, wind load resistance up to class 12 hurricanes (approx 150 mph), and high seismic absorption performance (Zone 4 compatible).
By standardizing on 20ft and 40ft high-cube structures, design teams reduce cost multipliers in engineering phases. Modularity lowers structural framing costs by up to 35% compared to on-site custom structural fabrication.
The following cost guide details standard pricing matrices based on structure configurations, wall insulation composites, and standard load ratings.
| Modular Unit Type | Dimensions (L x W x H) | Structural Wall Core Material | Wind & Load Rating | Estimated Base Cost (USD FOB) |
|---|---|---|---|---|
| Standard Quick-Assemble Unit | 5900 x 2438 x 2896 mm (20ft HC) | 50-75mm Rockwool Sandwich Panel | 0.6 KN/㎡ (Wind), 2.0 KN/㎡ (Floor) | $2,200 - $3,500 |
| Expandable 2-Bedroom Suite | 5900 x 6300 x 2500 mm (20ft Expandable) | 75mm Polyurethane (PU) Wall Panels | 0.8 KN/㎡ (Wind), 2.5 KN/㎡ (Floor) | $7,500 - $11,500 |
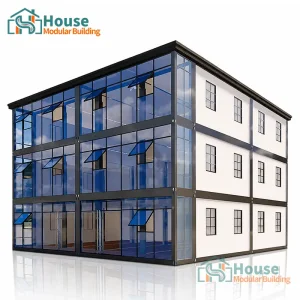
| Glass Curtain Wall Tiny House | 5900 x 2438 x 2896 mm (20ft Luxury) | Double-pane Low-E Tempered Glass | 0.7 KN/㎡ (Wind), 2.0 KN/㎡ (Floor) | $4,800 - $7,200 |
| Double-story Office Complex | 11800 x 4876 x 5792 mm (Stacked 40ft) | 100mm Glasswool Composite Panels | 1.2 KN/㎡ (Wind), 3.0 KN/㎡ (Floor) | $18,000 - $27,000 |
A shipping container's structural stability depends on its corner posts and structural rails. When modifying container structures for windows, glass curtain walls, or custom double-door systems, structural integrity can degrade. Our engineering processes mitigate this structural fatigue through calculated reinforcements:
Utilizing high-capacity production lines and structured R&D teams to streamline international modular deliveries.
By operating dual production bases in Northern and Southern China, House Modular maintains raw material supply security and logistically efficient access to primary deep-water shipping terminals. Our production system is engineered around efficiency and technical expertise:
Our technical staff collaborate with third-party testing labs. This process confirms and documents conformity with ASTM, CE, AS/NZS, and ISO certifications for structural elements, wiring, plumbing, and wall assemblies.
Developing adaptable modular systems for emergency health sectors, commercial developments, and sustainable housing projects.
Rapidly deployed modular structures configured for isolation wards, temporary clinic layouts, and rural health stations. Wall finishes utilize medical-grade, antibacterial materials, and electrical systems are engineered for medical equipment loads.
Multi-story office designs utilizing glass curtain wall facades. High ceiling options, open floor layouts, integrated ducting, and modern architectural profiles present functional work areas.
Modular housing developments constructed from single or clustered 20ft and 40ft units. Layout structures feature customized bedroom configurations, bathrooms, kitchens, and sunrooms.
As green building initiatives guide real estate development, our technical roadmap focuses on structural sustainability, reduced lifecycle energy consumption, and high resource efficiency:
Aligning structural and mechanical engineering with regional standards to ensure successful site installations.
Deploying prefabricated container buildings globally requires compliance with regional construction codes and planning laws. Without conforming engineering documentation, structures may fail building inspections. We assist developers with several regulatory compliance protocols:
Engineering documents comply with the International Building Code (IBC) and International Residential Code (IRC). Electrical systems feature UL-listed components and comply with the National Electrical Code (NEC).
Frames conform to Eurocode 3 (Design of steel structures) and bear CE certifications. Insulation materials meet European Class A1 or B fire classification standards.
Structural engineering is calculated for high wind loads (Region C/D cyclonic areas). Plumbed items conform to AS/NZS 3500 and carry WaterMark certifications.
Addressing structural, regulatory, and cost questions from B2B buyers and structural engineers.
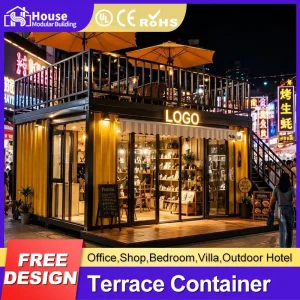
Select specialized and customizable configurations for housing projects, office complexes, and retail applications.
 House Modular Building