Engineered for durability, modular scalability, and thermal performance to support rapid residential and commercial deployment.



In the contemporary architecture and construction industries, the shift toward sustainable and modular volumetric frameworks is no longer a luxury choice but a functional necessity. Rapid urban development, resource depletion, and strict emissions limits are driving real estate developers, municipal agencies, and corporate procurement departments to re-evaluate their building practices. Containerized and prefabricated modular structures offer an engineered solution that substantially reduces project delivery times while improving cost-efficiency and minimizing material waste.
As a leading Wholesale Eco Friendly Container Homes Supplier & Manufacturer, House Modular Building offers a structural manufacturing system built on rigorous engineering standards. Modern off-site production allows for structural components to be fabricated in controlled environments, which avoids weather-related delays, improves quality control, and ensures structural tolerances within millimeters. This industrial approach lowers site-work requirements and reduces waste by up to 90% compared to traditional on-site masonry construction.
Information Gain Metric: Traditional building construction is responsible for nearly 40% of global energy-related greenhouse emissions. Standardizing on hot-dip galvanized steel frames and polyurethane/rockwool thermal barrier panel configurations allows modular assemblies to exceed typical structural, acoustic, and thermal performance benchmarks.
Heavy-duty Q235B or Q345B structural steel, hot-dip galvanized for corrosion protection, designed to withstand wind loads up to 120 mph and Zone 8 seismic events.
Proprietary internal gutter systems routing rainfall through the structural columns, eliminating localized pool leakage and protecting exterior walls from weathering.
A-grade fire-rated Rockwool or dense polyurethane (PU) sandwich panels, providing thermal transmittance (U-values) as low as 0.20 W/m²K for sub-zero performance.
House Modular Building utilizes extensive engineering expertise in the production of container houses and prefabricated houses. The company integrates structural design, sales support, and manufacturing within a streamlined workflow to ensure efficient product delivery and consistent quality control. Our dual production bases, located in both Northern and Southern China, optimize logistics by using regional port networks, reducing ocean freight costs, and ensuring reliable lead times for distributors worldwide.
We support full OEM and ODM operations to accommodate varying building codes, environmental requirements, and regional design preferences. For international distributors and developers, this partnership model provides custom structural solutions along with reliable volume capacity.
With a focus on long-term quality, our engineering team manages the complete lifecycle, starting from raw material selection to structural foundation design, electrical compliance certifications, and operational assembly support.

As a specialized supplier of container houses, we maintain a strong in-house engineering and production team to resolve complex structural and layout challenges. Currently, our production facilities employ more than 200 staff members. Reflecting our commitment to innovation, technical personnel focused on shell R&D and structural engineering account for over 30% of our total workforce.
Furthermore, over 60% of our production team members have more than 5 years of experience in the container shell manufacturing sector. The core leaders of our design and quality assurance divisions bring over 10 years of experience in structural building materials. This deep technical knowledge ensures that every module leaving our factory complies with local structural requirements and insulation regulations.

Our double-base infrastructure ensures high production capacity and supply chain resilience. The Northern base specializes in heavy structural frames and cold-climate insulating configurations, while our Southern facility focuses on precision internal finishes, glass curtain wall systems, and high-wind coastal structural designs. This geographical distribution allows us to ship efficiently via Qingdao, Tianjin, Shanghai, or Shenzhen ports depending on the final destination.
We manage all primary production steps in-house—from hot-dip galvanization of structural steel columns to sandwich panel pressing and exterior electrostatic powder coating. This vertical integration reduces dependency on third-party suppliers, stabilizes pricing for large wholesale contracts, and allows us to implement multi-step quality control checks before shipment.

Providing structural reliability requires precise material selection and compliance with international load standards. Below is a detailed technical matrix demonstrating the structural engineering parameters of our eco-friendly modular structures.
| Structural Element | Standard Specification | Premium Heavy-Duty Option |
|---|---|---|
| Main Frame Steel | Q235B Galvanized Profiled Steel (Thickness: 3.0mm) | Q345B High-Tensile Cold-Rolled Steel (Thickness: 4.0mm) |
| Galvanization Coating | Hot-dip galvanized, average thickness ≥ 60μm (180g/m²) | Heavy marine-grade galvanization ≥ 80μm (275g/m²) |
| Wall Insulation | 75mm Fireproof EPS / Glass Wool Panels (0.038 W/m·K) | 100mm/150mm High-Density PU / Rockwool Panels (0.020 W/m·K) |
| Wind Resistance | Class 10 (Up to 102 km/h / 0.50 kN/m²) | Class 12 Typhoon Resistant (Up to 130 km/h / 0.75 kN/m²) |
| Seismic Resistance | Seismic Intensity Zone 7 (Peak acceleration 0.15g) | Seismic Intensity Zone 8 (Peak acceleration 0.30g) |
| Roof Drainage Path | 4-corner structural columns with integrated downspouts | Enhanced structural frame gutter with secondary EPDM seals |
| Electrical Compliance | Pre-installed distribution box, conduit, switches (CE) | Custom UL (USA), SAA (Australia/NZ), BS (UK) certified wiring |
Volumetric modular container homes are highly versatile building blocks that can be configured for diverse commercial, industrial, and residential applications. By selecting the appropriate frame and insulation profiles, procurement managers can customize these units for specific site conditions and project requirements:
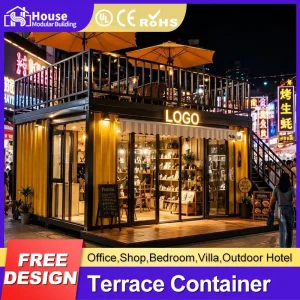
Traditional brick-and-mortar storefronts require lengthy permitting and construction processes, along with significant capital investments. Our prefabricated commercial container modules, such as specialized coffee shops and retail suites, offer mobile, deployable options for retail operators. The structural frame supports wide openings, serving windows, and integrated glass storefronts while maintaining structural stiffness during transit.
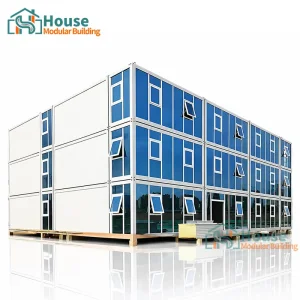
Modern corporate offices require natural light, open floor plans, and clean aesthetics. By integrating heavy steel frames with large double-glazed glass curtain walls, we construct light-filled workspaces that can be stacked up to three stories. These multi-story complexes include internal staircases, dedicated utility runs, and reinforced sub-floors designed for commercial live loads.
For residential housing, emergency shelters, and hospitality projects, shipping and installation costs are key factors. Our 20ft and 40ft expandable container systems fold down to standard container dimensions for shipping, and then expand to triple their transport width once on-site. The pre-installed folding hinge system includes compression EPDM gaskets and secondary water run-offs to prevent joint leakage.
Importing modular buildings requires navigating local zoning laws, wind load specifications, and electrical codes. At House Modular Building, we provide comprehensive technical support to simplify compliance and installation:
Structures are calculated to meet ASCE 7-16 (US) and Eurocode 1 parameters, verifying safety under high-velocity wind loads.
We perform 3D thermal bridge analysis to confirm performance in extreme climates, preventing internal condensation.
Flatpack modules are sized to bundle as Shipper Owned Containers (SOC), lowering ocean shipping and destination port handling fees.
Explore our full line of temporary and permanent modular solutions, including quick-assembly offices, luxury suites, and structural panels.

Sustainable modular construction is advancing through integration with smart technologies and circular economy principles. House Modular Building is focusing its R&D efforts on three primary areas:
Future iterations of our eco-friendly homes will integrate thin-film monocrystalline solar cells directly into the roof panel surfaces. Paired with integrated Lithium Iron Phosphate (LiFePO4) battery arrays, these modules can function off-grid, supplying power for HVAC, lighting, and household utilities without external electrical hookups.
To optimize energy consumption, we are testing pre-wired sensor networks that monitor indoor humidity, VOC levels, and temperature. Automated ventilation control systems adjust fresh air intake depending on occupancy, reducing overall energy demand while maintaining indoor air quality.
By using steel, aluminum, glass, and mineral wool, our modular structures achieve a material recycling rate of over 95% at the end of their lifecycle. We are working to replace traditional polymer sealants with bio-based alternatives to minimize environmental footprint.
Expert engineering answers addressing structural integrity, insulation performance, and international procurement standards.
The structural lifespan exceeds 30 years under normal environmental conditions. This is achieved by utilizing heavy-duty Q235B or Q345B steel frames that undergo hot-dip galvanization with a minimum zinc coating thickness of 60-80μm, supplemented by weather-resistant electrostatic powder coatings.
Our container homes are configured with high-density polyurethane (PU) or rockwool insulation panels ranging from 75mm to 150mm. The design eliminates thermal bridging via specialized composite isolators. This configuration achieves a low U-value (down to 0.20 W/m²K), which reduces heating and cooling energy demands in extreme environments.
Depending on soil conditions and local building codes, container homes can be installed on concrete pad foundations, strip footings, or screw piles. We provide layout and point-load drawings to assist with local structural engineering and site preparation.
We adapt all wiring, plumbing lines, and connection points to match local standards (such as UL for North America, SAA for Oceania, and CE for European markets). System layouts are pre-installed in the wall cavities at the factory, leaving final connection points easily accessible during site installation.
Our expandable container homes utilize a multi-layer sealing system. The folding seams are fitted with continuous EPDM rubber profiles that compress when locked into position. Secondary metal flashing profiles and gravity run-off channels shed water away from structural joints, preventing water ingress during heavy rainfall.
 House Modular Building