Engineered to exact international structural standards, built for high utility, rapid deployment, and structural resilience.







House Modular Building has accumulated extensive professional knowledge and industrial experience in the engineering, design, and mass production of premium container houses and prefabricated modular suites.
Through our dedicated technical design team, we custom-tailor solution blueprints to fit the complex spatial requirements of diverse international developers. Our agile B2B sales system oversees order configurations from engineering audits to terminal logistics, ensuring our factory guarantees strict delivery compliance, premium craftsmanship, and unparalleled manufacturing speed.
To ensure high-throughput capacity and robust global logistics, we have established primary production bases in both North and South China. This geographic diversification allows us to deliver cost-effective and highly optimized transit routes to various destination ports worldwide. We provide extensive OEM & ODM support for global distributors, ensuring mutually beneficial partnerships.

Decade-long technical expertise translated into transparent performance statistics.
With solid industry standing, our team has achieved comprehensive structural technology coverage. We control the complete lifecycle—beginning with raw structural steel formulation, foundation engineering analysis, and extending to complete interior outfitting and MEP (Mechanical, Electrical, Plumbing) system integrations.
How institutional purchasers and multinational corporations optimize their budgets with container-based modular architectural schemes.
Traditional concrete constructions carry significant financing costs. Our wholesale shipping container homes compress construction timelines by up to 50%, enabling developers to generate lease revenues early.
Shipping container homes are fabricated strictly to ISO dimensions. This allows direct integration with global ocean freight networks without the premium pricing of breakbulk cargo.
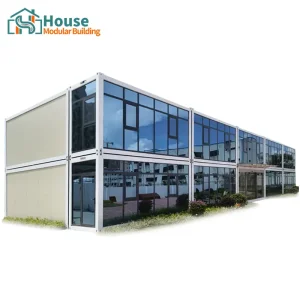
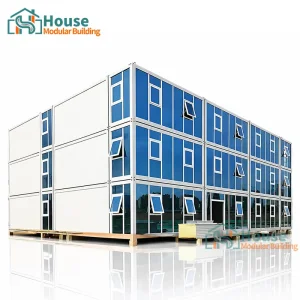
B2B operators use single containers as modular components. By stacking and grouping, they form larger structures, such as multi-story office blocks, tourist hotels, or mining camps.

Our dual production setup in China optimizes supply chain security. The Northern base facilitates quick shipping to Central Asia, Europe, and North America, while the Southern base services Southeast Asia, Oceania, and Latin America.
With over 200 dedicated employees, the factory handles steel fabrication, welding, anti-corrosion painting, wall panel integration, and electrical testing in-house. This comprehensive management mitigates structural failures and ensures precision alignment on-site.

Integrating innovative materials, smart infrastructure, and clean energy systems to deliver next-generation container units.
Conventional containers suffer from high thermal conductivity. We incorporate structural insulated panels (SIPs) alongside Polyurethane (PU) and mineral rockwool cores. This design eliminates thermal bridging and maintains comfortable indoor temperatures with minimal energy consumption.
Our structures support roof-mounted photovoltaic arrays and energy storage systems. They can operate independently of local utility grids, making them suitable for remote offices, research outposts, and ecotourism lodges.
We integrate IoT controls, remote climate systems, automated lighting, and fresh air filtration systems directly into the wall panels during the factory stage. This reduces on-site integration costs.
Our steel frames receive hot-dip galvanization and a marine-grade epoxy primer finish. This treatment protects the structural integrity of the home against salt-fog environments and high humidity.
Our structural design accommodates variable foundation types, including screw piles, concrete pads, or floating systems. This reduces site preparation costs and minimizes environmental disruption.
Each module is structured for recycling. When decommissioned, the components can be repurposed, aligned with global corporate social responsibility goals.
Developing modular projects requires navigating regional building codes. House Modular manufactures units to comply with local certifications, including:
We assist clients with architectural drawings and calculations required for local municipal permitting.
Before fabrication begins, our engineering team runs structural FEA (Finite Element Analysis) models. This ensures your custom two-story configurations or expandable models handle localized wind, snow, and seismic loads.
Essential structural and logistical information for commercial procurement agents, engineers, and construction managers.
Further structural variants, specialized double-story spaces, and rapid-folding architectural solutions.







 House Modular Building