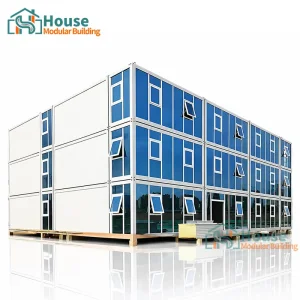
The modular construction sector is undergoing a rapid technological evolution. Global developers, municipal authorities, and hospitality projects are shifting heavily toward one-story shipping container homes. This movement is driven by a clear B2B preference for structures that minimize assembly duration, maximize structural rigidity, and offer predictable life-cycle costs.
By integrating structural steel modifications with cutting-edge composite insulation systems, modern manufacturers bypass the inefficiencies of traditional stick-built housing. These container units are engineered for high-seismic resistance, excellent thermal control, and zero-defect quality control, ensuring they meet rigorous international building codes.
Fully fitted structural frame, wiring, and sanitation ready for final connection.
High-recycle scrap content structural steel and minimal construction waste footprint.
House Modular Building possesses extensive industrial expertise and deep technical capability in the engineering, design, and manufacturing of container houses and structural prefabricated modules.
With dedicated sales engineering units, an independent architectural design center, and optimized industrial assembly lines, the organization guarantees fast lead times without compromising on precision, material tolerances, or mechanical safety guidelines.


House Modular operates as a highly integrated production enterprise. Our service capabilities start at the level of raw material procurement and frame preparation. Our state-of-the-art facilities fabricate roll-formed steel, manage high-zinc hot-dip galvanization lines, and pre-integrate internal systems.
This complete supply chain integration allows us to assist international partners through structural design iterations, foundation preparation plans, and system operational training.
We customize housing configurations for individual markets. We modify structures to resist heavy wind and snow loads in northern climates, and apply anti-corrosive finishes for coastal installations.
We also provide our distributors with custom branding, specific architectural layouts, and marketing materials to support their growth.
| Structural Parameter | Standard Specification | Commercial Grade Sourcing Range |
|---|---|---|
| Structural Frame Frame-gauge | Cold-rolled galvanized structural profile steel base (3.0mm - 4.0mm thickness) | Hot-dip galvanized, heavy-gauge structural profiles (up to 6.0mm) |
| Thermal Core Insulation | 50mm Glasswool / High-density EPS insulation core | 75mm - 150mm sprayed PU foam, Rockwool core, or PIR panel configurations |
| Roofing Structure Load | 1.0 kN/m² roof live load rating | Up to 3.5 kN/m² (Heavy Alpine regional snow load configuration) |
| Wind Drag Coefficient | Configured for wind velocities up to 120 km/h | Category 5 Hurricane Classifications (up to 220 km/h with wind brackets) |
| Internal Wiring Profiles | Pre-run conduits matching AS/NZS, CE, or UL certifications | Fitted fire-retardant electrical conduits and complete custom distribution panels |
| Glass Facades & Windows | Double-pane tempered glass inserts with aluminum frame structure | Triple-glazed, low-E energy efficient glass, sliding curtain wall solutions |
One of the primary cost factors in B2B modular sourcing is marine freight. We design flat-pack configurations that allow up to 4 complete modular frames to package directly as one ISO 20ft container shipping pack, significantly lowering ocean shipping rates.
We supply high-grade structural steel accompanied by material certification reports. All insulation systems are verified for flame spread and smoke development ratings to support local building approvals.
We build long-term relationships with regional distributors. We provide marketing assets, design templates, and exclusive regional sourcing structures to support our partners' local market presence.
The next generation of single-story container housing focuses on sustainable building envelope design. House Modular is currently testing advanced solar roofs, integrated rainwater collection systems, and smart home control panels.
By integrating smart systems directly into our assembly lines, we deliver units that are pre-configured for off-grid operations. These houses are ready for remote sites where local power grid connections are unavailable or too costly.
Standard production timelines run between 20 to 35 business days from design confirmation and deposit receipt. Timeline duration scales based on order size, configuration complexity, and factory backlog.
We adapt material selections to match localized codes. We supply fire-rated drywall, CE-marked plumbing systems, UL/CE-certified electrical panels, and adjust insulation thicknesses to meet target energy conservation requirements (R-values).
For coastal sites, we recommend structural frames treated with hot-dip galvanization (minimum 275g/m² zinc layer coating) and finished with epoxy paint coats. This prevents oxidation and structural deterioration from salt spray.
Yes, our structural designs allow side-by-side or end-to-end layouts. We supply standard connector kits and sealing profiles to create weather-tight joints between adjacent structures.
We pre-route plumbing lines and electrical conduits behind interior panel systems during factory assembly. Outlets and connection points are positioned based on approved design drawings, requiring only final local connection during onsite installation.




 House Modular Building