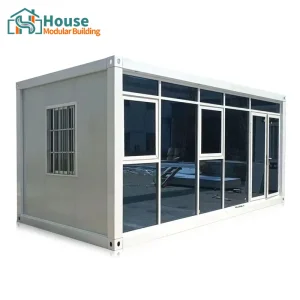
Explore our high-performance structural configurations built for immediate deployment. Our factory line guarantees compliance with global engineering loads, certified insulation requirements, and rapid scale operations.




The global transition toward modular prefabrication is no longer a temporary housing trend. Modern global industries require scalable, durable, and highly deployable structures. As prime developers look to mitigate building costs and combat traditional construction delays, ready homes container living has emerged as a structurally sound, highly versatile commercial solution.
Wholesale supply chains face volatile raw material costs and fluctuating logistics channels. Our response is a highly systematic production model split geographically between production bases in both the North and South of China. This structural distribution ensures that we bypass transport bottlenecks, allowing flexible port-access logistics to supply partners in North America, Europe, Australia, and developing regions.
By operating dual fabrication facilities, we optimize container loading cycles and supply chain routing. Northern shipping pipelines manage heavy structural framing logistics, while our Southern bases process rapid-assembly components, customized walling, and electrical modular kits.

Understanding structural properties is crucial for engineering compliance and municipal permitting. The table below represents the performance index of our standard structural configurations.
| Performance Vector | Technical Benchmark / Materials Specification | Testing & Regulatory Standard |
|---|---|---|
| Primary Steel Frame | Q235B / Q345B High-strength structural steel. Hot-dip galvanized coating (min. 275g/m²). | ASTM A36 / EN 10025-2 |
| Thermal Transmittance | PU core injection (0.022 W/m·K) or hydrophobic high-density rockwool (0.038 W/m·K). Roof & wall thermal breaks. | ISO 6946 / ASHRAE 90.1 |
| Seismic Resistance | Moment-resisting frame layout designed to withstand Zone 4 lateral acceleration. | GB 50011-2011 / Eurocode 8 |
| Wind Load Capacity | Resilient structural framing engineered up to 0.6 KN/m² (equivalent to Category 3-4 hurricanes). | AS/NZS 1170.2 / IBC Section 1609 |
| Acoustic Isolation | Walling envelope design providing acoustic reduction index (Rw) ≥ 42 dB. | ISO 10140-2 / ASTM E90 |
One of the major issues in standard container conversion projects is thermal bridging, which results in internal condensation, structural degradation, and energy inefficiency. To prevent this, our production facilities employ customized structural profiling with integrated thermal break pathways. Our premium wall components utilize mineral rockwool cores wrapped in double-sided aluminum foil sheets, eliminating moisture infiltration and maintaining interior comfort levels in sub-zero and tropical conditions.
As a global distributor, navigating local building regulations is paramount to preventing project delays and import confiscation. We build according to local structural standards, ensuring immediate certification.
Structures designed for USA and Canada conform to the International Building Code (IBC), International Residential Code (IRC), and regional modifications like California Title 24 energy mandates. Framing plans are tailored to receive localized plumbing and electrical components (UL/CSA certified).
We manufacture under strict EN 1090-1 and EN 1090-2 specifications. Our modular homes carry CE marks, meeting Eurocode guidelines for steel safety structures and environmental classification directives.
For Oceania distributions, our factories customize designs to AS/NZS 1170 wind-load classes, AS 3600 concrete base alignments, and corrosion-prevention classes (C3 to C5) to protect against saline environments in coastal zones.
Our prefabricated units integrate into complex industrial structures, providing safe, operational modular platforms across multiple sectors.
Heavy-duty, high-strength steel modular units designed to withstand desert temperatures or sub-zero arctic fields. Modular offices, laundries, mess halls, and dormitories constructed for heavy-use, rapid shifting, and multi-tier stack setups.
Highly aesthetic, glass-walled container suites and multi-storey office spaces. Configured with built-in networking pathways, premium acoustic panels, and thermal barriers for modern corporate efficiency.
Foldable and thin-packed container formats that optimize air or land shipping. Deployed in under 15 minutes, these units act as emergency medical clinics, disaster relief shelters, and command headquarters.
House Modular Building holds comprehensive engineering knowledge and deep industrial experience in manufacturing container structures and prefabricated structures. With a global outlook, we operate dedicated R&D engineering divisions focused on product customization, structural calculations, and finish refinement. Our sales and service division is committed to managing complex logistics profiles for international clients, ensuring timelines and regulatory criteria are fully maintained.
To provide dependable support to distributors across different countries, we have established strategic production bases in both the North and South of China. We support OEM and ODM operations, offering private label distribution networks, custom frame profiles, and specialized packaging methods to lower importing tariffs and container logistics costs.
From the initial raw steel processing to foundations, system integration, and building envelope deployment, House Modular provides end-to-end quality assurance. Over 30% of our 200+ employees are dedicated to architectural and structural engineering research, and more than 60% of our workforce brings over five years of dedicated prefab experience.


Our material tracking system records the batch source of every steel coil, structural post, and insulation panel. Prior to paint coating and galvanization, structural weldments undergo non-destructive ultrasonic inspections (NDT). This strict quality control protocol ensures that every unit shipped retains its structural properties and performs reliably for a design life of over 25 years.
Our R&D team works closely with green energy innovators and automation research institutes. We continue to improve our modular platforms to align with rising carbon standards.
Developing structural roof mounts and cabling channels for direct solar panel installation. This provides a self-sustaining energy solution for remote mining bases and off-grid residential homes.
Integrating lightweight composite polymers and enhanced zinc-aluminum-magnesium coatings. This provides superior protection against saltwater corrosion in coastal properties and offshore projects.
Expanding our facility assembly lines with advanced robotic arms. This ensures consistent welds within a 0.2mm tolerance, increasing structural stability and fabrication speeds.
Explore our specialized product range, including double-wide models, quick-deploy layouts, flat-pack kits, and architectural sunroom additions.




Detailed, technical answers addressing standard inquiries regarding modular structural systems, global transport, insulation performance, and foundations.
Our units are built to standard ISO shipping container sizes or shipped as flat-packed systems to optimize global ocean freight. Foldable structures are consolidated so that a single 40ft High Cube container can hold up to 4 to 6 units. Standard 20ft units are shipped directly as certified sea containers or securely loaded inside high-cube cargo ships.
Depending on soil conditions and regional wind load requirements, options include concrete strip foundations, helical screw piles, or structural point footings placed at the container corner castings. Because modular units concentrate structural weight at their corners, these point footings must be accurately aligned and level to prevent frame distortion.
Yes, our structural designs are engineered for a wide range of weather conditions. The Q345B steel structural frame resists deflection under high wind loads (up to Class 11-12 wind speeds) and complies with seismic safety standards. By using thick polyurethane (PU) injection cores or heavy rockwool core insulation, our panels keep interiors comfortable in temperatures from -30°C to +50°C.
Yes. Our in-house engineering team provides complete layout customization. This includes altering window placements, adding thermal breaks, modifying floor plans (such as two-bedroom with living room configurations), or updating electrical layouts to meet specific regional requirements (UL, CE, SAA).
 House Modular Building