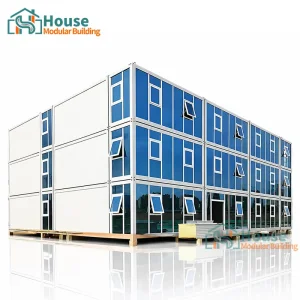
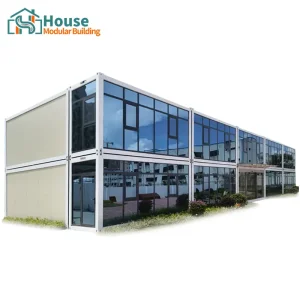
The architectural landscape has experienced a monumental pivot toward sustainable, durable, and highly adaptive structural methodologies. Rustic shipping container homes represent the apex of this paradigm shift. By merging the brutalist structural integrity of high-grade corten steel with warm, organic, and rustic external claddings—such as thermal-treated carbonized wood, composite siding, and earthy mineral fiber panels—designers have unlocked a hybrid design aesthetic that integrates seamlessly with rugged backdrops, high-altitude alpine regions, and coastal reserves.
Historically, containerized architecture was relegated to temporary industrial workspaces or military shelters. Today, engineering innovations in high-performance insulation (polyurethane spray and structural insulated panels), structural glazing, and multi-unit structural configurations have elevated these modular assets into high-performance residences. For B2B buyers and institutional real estate developers, rustic container structures present a path to rapid monetization, delivering high thermal efficiency, wind load tolerance, and unique aesthetic charm.

International building regulations (IBC, IRC, Eurocodes, AS/NZS 1170) require modular frames to handle distinct dead loads, live loads, and regional seismic activities. Our structures use custom cold-formed light steel structures and ISO standard shipping frames with certified load capacities.
From the freezing conditions of Northern Europe and Canada to the tropical temperatures of the Caribbean and Middle East, our custom insulation systems utilize polyurethane (PU) spray, rock wool, and EPS board options to achieve specific U-value targets.
Our transport modes minimize freight costs. Fully-integrated 20ft and 40ft container homes ship as standard ISO units, while modular light-steel systems utilize specialized space-saving flat-pack configurations to reduce intercontinental shipping costs.

In order to better serve customers and demonstrate the company's production and delivery capabilities, we have established production bases in both the north and south of China. This dual-base geographic setup provides efficient delivery capabilities to clients with varying international destinations. By using multiple domestic ports, we protect our supply chain from logistical bottlenecks and rising regional freight rates, ensuring reliable shipping for large-scale development programs.
Our factories support OEM and ODM projects for different countries, providing distributors with a mutually beneficial partnership. Operating within the industry's raw material hubs, our facilities source high-grade structural steel and finishing panels directly, keeping production costs low. This advantage is passed down to global buyers through competitive wholesale pricing.
Our quality control spans from the manufacturing of raw materials to foundation installation and complete service system operations. This end-to-end management keeps product tolerances within ±1mm, ensuring smooth on-site assembly and structural safety.
| Parameter | Technical Specifications | Materials & Standards |
|---|---|---|
| Primary Frame | High-strength structural Corten steel profiles and galvanized cold-formed members | GB/T 700 Q235B / Q355B or international equivalent |
| Thermal Insulation | Integrated Polyurethane (PU) spray, Rockwool, or EPS board; thicknesses: 50mm / 75mm / 100mm | Class A Fire Resistance rating options (Non-combustible) |
| Rustic Facades | Carbonized wood cladding, wood-plastic composite (WPC), fiber cement siding, metal wood-grain sheet | UV-stable, weather-resistant structural exterior cladding |
| Structural Loads | Wind Load: Up to 250 km/h; Roof Snow Load: 1.5 kN/m²; Floor Live Load: 2.5 kN/m² | Engineered to meet European, US, and Australian structural requirements |
| Electric & Plumbing | Pre-wired conduits, regional outlets (UL, CE, SAA certified), PEX piping systems | Pre-installed and factory-tested under simulated load conditions |
| Glazing Systems | Double-glazed tempered glass, low-E coatings, aluminum or UPVC thermal break frames | Impact-resistant options for storm and coastal areas |
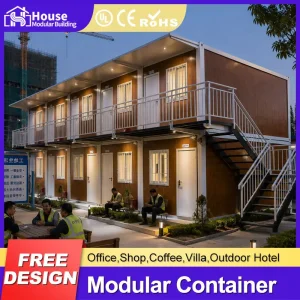
Modern luxury resorts rely on modular, visually appealing accommodations that blend into natural landscapes. Our rustic timber and dark steel containers provide cozy, sustainable rooms for scenic properties.
Create modern, multi-story office settings, marketing galleries, and pop-up storefronts. Our glass-curtain containers provide high interior visibility and natural lighting, suitable for modern brands.
Engineered for structural strength, our modular systems provide durable workforce lodging, administrative suites, and dining spaces in remote and demanding locations worldwide.

House Modular maintains a dedicated production base. Among our 200+ staff, our core R&D division drives design innovations, ensuring every structural shell meets strict quality standards. Over 60% of our production team brings more than 5 years of industry experience, ensuring skilled assembly, insulation installation, and quality finishes for every unit.
Our engineering team designs standard models or custom client blueprints to match regional load requirements.
Precision welding and cutting of Corten steel frames, followed by multi-layer anti-corrosion painting.
Installation of performance thermal insulation (PU, Rockwool, or EPS) along with integrated electrical and plumbing lines.
Application of rustic exterior cladding and durable interior wall finishes, followed by structural inspection and shipping prep.

 House Modular Building