Explore our high-performance architectural systems engineered for commercial, office, residential, and emergency utility deployments.







House Modular Building has rich professional knowledge and experience in the production of container houses and prefabricated houses. The company has a design team to provide solution design for customers' needs, a sales team to follow up and serve customers' order requirements, and the factory guarantees product delivery with quality and production efficiency.
In order to better serve customers and demonstrate the company's production and delivery capabilities, we have established production bases in both the north and south of China to provide efficient delivery capabilities to customers with different national needs. We support OEM and ODM operations in our factory for different countries, and provide distributors with a mutually beneficial partnership.
For a long time, with the evaluation and recognition of customer satisfaction, our company team has comprehensive service capabilities and business technology coverage, starting from the production of raw materials, to the construction and construction of foundations, and then to the construction and operation of service systems.
House Modular is a production oriented enterprise. The company has a large production base, and the factory has a senior professional independent research and development team. The factory currently has more than 200 employees, among which technical personnel such as shell research and development account for more than 30% of the total number of employees; More than 60% of the employees have over 5 years of experience in the shell production industry, and the core members of the team have worked in the building materials service field for more than 10 years. As a supplier of container houses, we must have a strong team to serve customers and solve their demand problems.


How advanced engineering and materials science are redefining structural performance, spatial optimization, and longevity in container cabin architecture.
The foundation of container durability rests on steel metallurgy. Modern container design utilizes Q355B or weathering Corten steel framework systems, processed through computerized multi-stage hot-dip galvanization (minimum coating weight of 180-275g/m²). This prevents structural oxidation under coastal high-saline and extreme humidity conditions, yielding a projected service life exceeding 30 to 50 years.
Bridging structural integrity and indoor comfort requires engineered composite walls. Utilizing high-density Polyurethane (PU) injection cores or Class-A fireproof Rockwool sandwich structural panels (density ≥ 120 kg/m³), our cabins minimize thermal bridging. Integrating low-E double-glazed argon-filled glass envelopes achieves optimized U-values, adhering strictly to global energy performance benchmarks.
The future is autonomous. Emerging container cabin design pathways seamlessly incorporate solar photovoltaic (BIPV) roofs, integrated lithium-ion energy storage systems (BESS), rainwater purification arrays, and smart IoT environmental controls. These systems coordinate HVAC efficiency, air filtration cycles, and light controls remotely via centralized building management software.
Deploying scalable prefabricated structures to address global demands across real estate, resource sectors, and temporary accommodations.
Rapid growth in eco-tourism requires accommodations that leave minimal site disruption. Flat-pack and expandable container homes allow hospitality groups to deploy modular resorts in environmentally sensitive geographies without heavy excavation machinery. The self-supporting structure rests on helical screw piles, preserving local topsoil and natural hydrological systems.
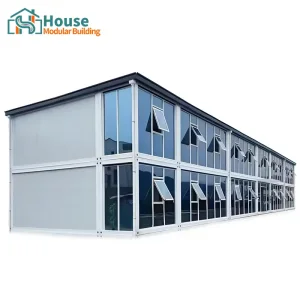
Urban real estate demands speed and modularity. From double-story glass facade office complexes to customized retail container hubs (such as modular barber shops, cafes, and pop-up retail pavilions), prefabricated container design facilitates rapid spatial configurations that can easily scale, shrink, or relocate based on market metrics.
Resource extraction projects operate under challenging environmental conditions. Heavy-duty modular offices, dormitories, and sanitary blocks must withstand extreme temperatures. Engineered multi-split configurations and robust structural insulation panels ensure internal comfort and regulatory safety for workforces deployed in harsh remote regions.
When natural disasters strike, response speed is critical. Foldable container designs (like Z-type or X-type systems) unfold on-site within minutes, creating functional clinics, isolation wards, and emergency response offices. Their steel modular design ensures they can be stacked and stored for years, then deployed immediately via standard flatbed logistics.
How our synchronized manufacturing facilities in North and South China provide supply security, technological precision, and cost advantages.
Operating across dual manufacturing bases in both Northern and Southern China, House Modular Building optimizes raw material sourcing and international logistics pathways. This geographic distribution ensures that regional steel pricing spikes, weather patterns, or port congestion do not disrupt project timelines.
Our factories operate under strict ISO 9001:2015 quality control systems. Automation in welding, CNC plasma steel cutting, and automated spray-booth paint applications guarantee precise tolerances down to the millimeter. This mechanical accuracy ensures that modular elements assemble quickly on-site without manual modification.
By consolidating raw materials procurement—such as high-grade framing steel, custom sandwich panels, and certified double-glazed glass systems—directly from China's industrial zones, we offer cost advantages that benefit our global distributors and enterprise developers.
Navigating international building regulations, engineering calculations, and distributor framework integrations.
Prefabricated structures must withstand local environmental hazards. Our container frame calculations are verified to support standard live floor loads of 2.0-3.0 kN/m², roof snow loads up to 1.5 kN/m², and wind load capacities of up to 120-150 km/h. This complies with international building code frameworks.
We supply structural design documents, fire test certificates, electrical safety verifications (UL, CE, AS/NZS wiring systems), and environmental insulation ratings. This documentation simplifies local permitting processes for commercial housing developments and governmental temporary structures.
We work closely with global distribution partners. Our support package includes white-label structural engineering documentation, high-resolution rendering assets, customizable assembly video tutorials, and priority access to new component and material innovations.
Addressing the core technical, logistical, and commercial queries of international commercial buyers and project planners.
Explore our second collection of custom-designed quick-assembly layouts, foldable complexes, and office structures.








 House Modular Building
