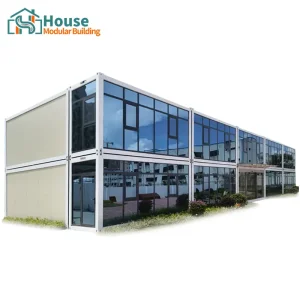
Explore our leading architectural container houses manufactured to rigorous international building codes.


An Architectural & Structural Engineering Deep-Dive into Containerized Building Envelopes
The global construction industry is experiencing a profound paradigm shift. Driven by structural demand for cost-effective, environmentally conscious, and rapidly deployable building technologies, structural shipping containers have emerged as a premier modular structural envelope. However, selecting the appropriate container size is not merely a matter of layout design—it is a critical engineering decision that dictates structural load paths, thermal insulation strategies, logistics costs, and regional building code compliance. This whitepaper analyzes the standardized parameters, factory advantages, and industry innovations driving shipping container home manufacturing.
Information Gain Concept: Standard shipping container outer dimensions are universally regulated by ISO standards. However, the effective internal living space varies dramatically once structural reinforcements, interior framing, and high-performance R-value insulation (such as closed-cell polyurethane spray foam or rockwool) are integrated by the manufacturer.
Engineers and developers must calculate structural losses when planning container-based housing. Standard ISO containers are built with structural corrugated Corten steel walls. When converting these steel shells into habitable environments, interior wall framing (typically light-gauge steel studding) and insulation systems reduce internal dimensions by 4 to 8 inches per side.
| Container Model | Exterior Dimensions (L x W x H) | Interior Nominal Dimensions | Average Finished Usable Width (Insulated) | Primary Application & Design Match |
|---|---|---|---|---|
| 20-Foot Standard (GP) | 20' x 8' x 8'6" (6.06m x 2.44m x 2.59m) | 19'4" x 7'8" x 7'10" | 7'0" (2.13m) | Compact studios, accessory dwelling units (ADUs), construction site offices. |
| 20-Foot High Cube (HC) | 20' x 8' x 9'6" (6.06m x 2.44m x 2.89m) | 19'4" x 7'8" x 8'10" | 7'0" (2.13m) | Premium single-unit tiny homes, luxury pop-up retail, workspace units. |
| 40-Foot Standard (GP) | 40' x 8' x 8'6" (12.19m x 2.44m x 2.59m) | 39'5" x 7'8" x 7'10" | 7'0" (2.13m) | Multi-bedroom residential projects, linear layouts, commercial complexes. |
| 40-Foot High Cube (HC) | 40' x 8' x 9'6" (12.19m x 2.44m x 2.89m) | 39'5" x 7'8" x 8'10" | 7'0" (2.13m) | Modern residential designs, high-clearance architectural features, multi-story systems. |
| Expandable Modular Units | Variable (20ft / 40ft base footprints) | Custom engineered fold-out sections | Up to 20'6" (6.25m) expanded | High-density transportable housing, rapid-assembly disaster relief shelter systems. |
In wholesale B2B container home manufacturing, High Cube (HC) models—which offer an additional 12 inches of vertical clearance compared to General Purpose (GP) containers—are the preferred industry choice. Standard GP containers, with an exterior height of 8 feet 6 inches, present major limitations once utility routing (HVAC, plumbing, electrical) is installed within the drop ceiling and subfloor. The High Cube container's 9-foot-6-inch height ensures finished ceilings remain at or above the 8-foot threshold required by international residential building codes (e.g., IBC and IRC).
Leveraging advanced metallurgy, automated welding, and scale efficiencies at House Modular Building.
We utilize certified SPA-H Corten steel, formulated to resist atmospheric corrosion. Heavy-gauge structural columns and corner castings allow stable multi-story stacking up to 8 levels without secondary structural support beams.
Our factories apply high-performance insulation systems (polyurethane spray and mineral wool core panels) tailored to regional code standards. R-values from R-13 to R-38 ensure thermal performance in extreme climates.
Designs are built and validated to European CE standards, Australian NCC certifications, and North American IBC regulations. This ensures structural calculations and MEP systems pass local municipal inspections.
Unlocking Unmatched Industrial Synergy, Quality Controls, and Logistical Efficiencies
Sourcing modular container houses from a dedicated manufacturer in China provides substantial commercial advantages for international distributors, real estate developers, and government housing entities. The core driver is China's comprehensive industrial supply chain ecosystem. At House Modular Building, we integrate every production phase under strict ISO quality control protocols, from raw material formulation to mechanical, electrical, and plumbing (MEP) component pre-installation.
To optimize logistics and reduce delivery times, House Modular Building operates two strategically located production bases in both Northern and Southern China. This geographical setup provides direct access to major global deep-water shipping lanes, minimizing land transportation costs and facilitating efficient routing to different international regions. Whether shipping to North America, Europe, Australia, or Africa, our dual-base configuration ensures steady, reliable supply chains.
Unlike standard shipping container converters, our factories are designed for high-capacity Original Equipment Manufacturer (OEM) and Original Design Manufacturer (ODM) production. Our independent engineering department collaborates closely with B2B buyers to customize structural spans, window layouts, and specialized architectural finishes. Our capabilities include:
• Custom structural modifications (e.g., wide-span structural steel header beams for glass curtain walls).
• Factory-integrated insulation cores that exceed regional energy performance ratings.
• Precision MEP systems using components certified for specific target markets (UL-listed, CE-marked, or WaterMark-approved fixtures).
House Modular Building has rich professional knowledge and experience in the production of container houses and prefabricated houses. The company has a design team to provide solution design for customers' needs, a sales team to follow up and serve customers' order requirements, and the factory guarantees product delivery with quality and production efficiency.
For a long time, with the evaluation and recognition of customer satisfaction, our company team has comprehensive service capabilities and business technology coverage, starting from the production of raw materials, to the construction and construction of foundations, and then to the construction and operation of service systems.

Analyzing the Practical Applications of Standardized Container Modules Across Key Industries
Modern businesses require fast, flexible office spaces. Standardized container modules, particularly those integrated with glass curtain walls, offer high-quality, relocatable workspace solutions. By stacking and joining 20ft and 40ft units, developers can quickly assemble modern office complexes with large open layouts, meeting rooms, and reception suites.
The hospitality sector is adopting container architecture to build eco-resorts in remote natural locations. Since modular units are constructed off-site, they minimize local environmental impact during installation. The natural rigidity of Corten steel structures makes them highly durable and resistant to weather extremes in coastal or mountainous settings.
For resource extraction industries, infrastructure projects, and disaster response teams, fast assembly is critical. Standardized quick-assembly container houses can be transported compactly and erected rapidly. A fully functional compound with sleeping quarters, kitchens, and medical clinics can be assembled in days using local labor and standard equipment.

In order to better serve customers and demonstrate the company's production and delivery capabilities, we have established production bases in both the north and south of China to provide efficient delivery capabilities to customers with different national needs. We support OEM and ODM operations in our factory for different countries, and provide distributors with a mutually beneficial partnership.

House Modular is a production oriented enterprise. The company has a large production base, and the factory has a senior professional independent research and development team. The factory currently has more than 200 employees, among which technical personnel such as shell research and development account for more than 30% of the total number of employees; More than 60% of the employees have over 5 years of experience in the shell production industry, and the core members of the team have worked in the building materials service field for more than 10 years. As a supplier of container houses, we must have a strong team to serve customers and solve their demand problems.
The global prefab construction industry is moving toward higher levels of pre-assembly. While older designs required extensive on-site finishing, modern buyers seek units that leave the factory fully outfitted. This includes prepainted walls, pre-installed flooring, pre-wired electrical circuits, and complete kitchen and bath fixtures. Standardized container shipping routes allow these prefabricated modules to be delivered worldwide as standard cargo, reducing shipping overhead.
Expert Answers to Technical Sourcing, Construction, and Structural Engineering Questions
Explore our full range of customizable modular houses, office units, and multi-story structures.

 House Modular Building