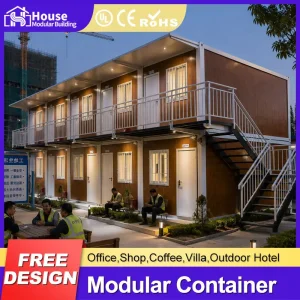
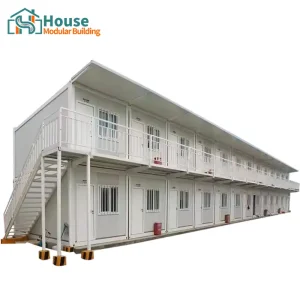
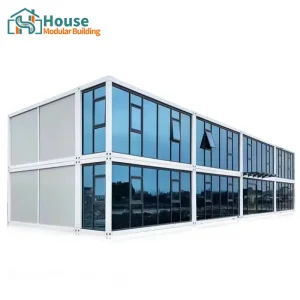
Explore our leading selection of custom 20ft and 40ft modular solutions, structural frames, and custom glass units optimized for diverse application scenarios globally.
The global construction industry is undergoing a paradigm shift toward off-site prefabrication, driven by the search for efficiency, sustainability, and structural predictability. At the heart of this movement is the utilization of ISO standard shipping containers (predominantly 20-foot and 40-foot variants) as primary structural modules. Architecturally, shipping container home plans represent a sophisticated synthesis of structural engineering and space optimization. These steel envelopes, made of high-tensile Corten steel, are originally designed to withstand the harshest maritime conditions, bearing heavy loads when stacked up to nine units high. Consequently, adapting them for residential and commercial spaces requires rigorous design criteria to ensure structural integrity, thermal efficiency, and code compliance.
When engineers design custom container home plans, they must calculate the load redistribution paths. Standard shipping containers hold structural integrity primarily through their four corner posts and structural rails. Eliminating large portions of the corrugated steel side panels for doors, glass-clad facades, or internal room transitions weakens the structure's resistance to lateral wind forces and vertical loads. To compensate, architects integrate structural steel reinforcements, such as rectangular hollow sections (RHS) or C-channels, along the cut edges. This ensures that the building remains structurally stable and earthquake-resistant across all geographic installations.
From resource exploration basecamps to urban commercial complexes, the demand for modular container structures has expanded beyond simple residential tiny houses. Rapid deployability and high structural durability make these units indispensable in various vertical sectors.
Mining, oil, and gas extraction sites require modular, robust, and insulated accommodations. Heavy-duty 20ft and 40ft units are optimized to house engineering staff, withstanding extreme sub-zero or desert environments.
Modern companies adopt modular glass-fronted multi-story container offices to create flexible workspaces. Stacking two or more 40ft units generates spacious, high-ceiling office bays with minimal site disruption.
As housing costs rise globally, municipalities are simplifying zoning rules for Accessory Dwelling Units (ADUs). Custom 20ft flat-roof tiny home plans offer quick permitting and fast delivery for homeowners seeking passive rental income.
The latest market data highlights the importance of thermal insulation systems inside shipping container walls. Utilizing traditional fiberglass insulation creates cold-bridging vulnerabilities, leading to condensation and metal corrosion. Leading global suppliers, including House Modular Building, integrate closed-cell spray polyurethane foam or advanced vacuum insulation panels (VIPs). This technology provides a continuous vapor barrier, keeping R-values compliant with stringent international energy codes (such as IECC in the US and Part L in the UK).
Analyzing the core dimensional differences and load limits between standard 20ft and 40ft shipping container modifications is critical for structural planning and site design.
| Structural Parameter | 20-Foot Standard Unit | 40-Foot Standard Unit | 40-Foot High-Cube Unit |
|---|---|---|---|
| External Dimensions | 20'L x 8'W x 8'6"H (6.06m x 2.44m x 2.59m) | 40'L x 8'W x 8'6"H (12.2m x 2.44m x 2.59m) | 40'L x 8'W x 9'6"H (12.2m x 2.44m x 2.90m) |
| Internal Living Space | Approx. 144 sq. ft. (13.4 sq. m) | Approx. 288 sq. ft. (26.7 sq. m) | Approx. 320 sq. ft. (29.7 sq. m) |
| Tare Weight | ~5,070 lbs (2,300 kg) | ~8,160 lbs (3,700 kg) | ~8,775 lbs (3,980 kg) |
| Max Stack Capacity | Up to 9 Units High (Fully Loaded) | Up to 9 Units High (Fully Loaded) | Up to 9 Units High (Fully Loaded) |
| Typical Insulation System | Closed-Cell Spray Foam (R-21 minimum) | Polyurethane Sandwich Panels (R-28) | High-Performance VIP + Foam (R-38+) |
House Modular Building has rich professional knowledge and experience in the production of container houses and prefabricated houses. The company has a design team to provide solution design for customers' needs, a sales team to follow up and serve customers' order requirements, and the factory guarantees product delivery with quality and production efficiency.

ABOUT House Modular Building ABOUT House Modular Building ABOUT House Modular Building ABOUT House Modular Building
In order to better serve customers and demonstrate the company's production and delivery capabilities, we have established production bases in both the north and south of China to provide efficient delivery capabilities to customers with different national needs. We support OEM and ODM operations in our factory for different countries, and provide distributors with a mutually beneficial partnership.
For a long time, with the evaluation and recognition of customer satisfaction, our company team has comprehensive service capabilities and business technology coverage, starting from the production of raw materials, to the construction and construction of foundations, and then to the construction and operation of service systems.


House Modular is a production oriented enterprise. The company has a large production base, and the factory has a senior professional independent research and development team. The factory currently has more than 200 employees, among which technical personnel such as shell research and development account for more than 30% of the total number of employees; More than 60% of the employees have over 5 years of experience in the shell production industry, and the core members of the team have worked in the building materials service field for more than 10 years. As a supplier of container houses, we must have a strong team to serve customers and solve their demand problems.
Deploying custom shipping container homes globally requires adapting structural plans to regional environments and local building codes. E-E-A-T criteria highlight that a single template cannot fit all locations:
Projects in the United States and Canada must satisfy the International Building Code (IBC) and International Residential Code (IRC). Key focuses are snow load analysis for roof framing and structural tie-downs in seismic zones, especially along the West Coast.
European installations prioritize insulation standards. U-values must align with localized national codes (such as Germany’s GEG). This requires using thick external cladding systems or composite interior paneling to maintain thermal efficiency.
In regions like Australia, the Pacific Islands, and Southeast Asia, container homes must handle high wind loads and cyclonic forces. Using heavy-duty ground anchorage piles and wind-resistant glass facades helps secure the structures.
The next decade of modular architecture will focus on integration, automated factory fabrication, and carbon-neutral building lifecycles. Emerging technological pathways include:
Future container modular builds will feature smart sensors embedded in structural insulation cores. These sensors monitor humidity, temperature fluctuations, and metal strain. Real-time diagnostic data helps building owners optimize climate control and detect water ingress early, protecting the underlying steel frame.
As thin-film solar technology advances, designers are integrating photovoltaic cells directly onto the corrugated steel roofs of 40ft container modules. Paired with integrated battery bank enclosures, container units can function as self-sufficient, off-grid power systems in remote environments.
Using automated fabrication techniques ensures precise cuts and structural reinforcement welds. Computer-controlled CNC fiber laser systems slash fabrication times while ensuring millimetric precision for complex, multi-story structural configurations.
Addressing common engineering and logistics questions from developers, project managers, and global distributors seeking container modular builds.
Browse our selection of specialized modular structures, multi-level units, and quick-assembly building options tailored for commercial and residential applications.
 House Modular Building