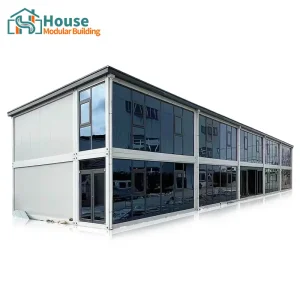
Custom 40ft Shipping Container Homes Supplier & Suppliers

Decarbonizing Construction Through Industrialized Off-Site Modular Assembly, Dual-Base Chinese Efficiency, and High-Performance Engineering

GLOBAL INDUSTRIAL WHITE PAPER

The Strategic Shift to High-Cube 40ft Modular Infrastructure

In the structural landscape of modern commercial, industrial, and residential building technology, 40-foot modular shipping container architecture has transitioned from a niche sustainability trend to a critical asset class for global procurement managers.

As standard stick-built construction faces unprecedented labor shortages, surging material prices, and demanding carbon compliance targets, standardized modular envelopes offer predictable execution. Utilizing standardized, high-cube (HQ) 40ft dimensions (12.19m x 2.44m x 2.89m), developers benefit from a structured internal volume of approximately 76.2 cubic meters. This standardized volume provides the raw framework for structurally complete, plug-and-play environments that are highly optimized for global freight logistics.

  • Optimized Structural Efficiency: Rigid structural steel frames composed of cold-rolled profiles and high-density corrugated steel side walls.
  • Turnkey Supply Chain Integrity: Integration of MEP (Mechanical, Electrical, Plumbing) subsystems directly within factory environments.
  • Flexible Structural Stacking: High-cube steel structural load paths support multi-tiered vertical stacks (up to 8 levels depending on reinforcing steel cores).

House Modular Building Production Logistics Base

Global Industrial & Commercial Applications of 40ft Modular Spaces

Addressing complex commercial challenges through scale-driven off-site prefabrication

Multifamily & Social Housing

Municipalities and real estate groups leverage the structural predictability of 40ft container frames to construct high-density, multi-family housing complexes. Factory insulation techniques minimize on-site labor and significantly compress project timelines.

Remote Mining & Energy Camps

For resource extraction industries operating in remote locations, robust accommodation complexes are critical. High-cube 40ft container designs are engineered to withstand extreme climates, offering secure, thermal-envelope compliant living quarters.

Retail & Commercial Plazas

Architects utilize the high structural strength of 40ft containers to design commercial parks. The structural steel allows for wide spans and cantilevers when combined with load-bearing glass curtain walls.

Precision Modular Welding and Steel Assembly Factory floor
CHINA MANUFACTURING INTEGRATION

The Architectural & Supply Chain Strengths of Chinese Facilities

The global competitiveness of our modular units is supported by Chinese supply chains. Through our dual manufacturing bases situated in the North and South of China, we maintain close proximity to major shipping terminals. This dual-location structure minimizes domestic shipping costs and provides options for international shipping schedules.

By using local raw materials (Corten-A and Q355 structural steel) alongside automated processing machinery, we achieve high tolerances and finish consistency. The concentration of component suppliers in these manufacturing zones allows us to source high-performance insulation, certified electrical components, and durable plumbing fixtures. This keeps lead times predictable and production costs lower than conventional regional fabrication alternatives.

This integration supports both high-volume OEM orders and custom ODM designs, maintaining strict quality control systems at each phase of manufacturing.

B2B Technical Specifications & Engineering Thresholds

Evaluating the raw performance metrics of our custom 40ft container envelopes

Performance / Structural Parameter Standard Specification (40ft High Cube Container Home) Advanced Engineering Upgrade Options
Structural Frame Steel Grade Q235B / Q355B structural steel, cold-formed side rails (3.0mm thickness) Corten-A (SPA-H) atmospheric corrosion-resistant steel (4.0mm corner/rail thickness)
Thermal Transmittance (U-Value) 0.24 W/m²·K (75mm Polyurethane Sandwich Panels) 0.14 W/m²·K (Dual-layer Vacuum PU Insulation + Rockwool structural core)
Wind Load Capacity Up to 180 km/h (Class 10-12 Hurricane ratings) Reinforced frames resisting wind speeds up to 250 km/h (Category 5 Hurricane)
Seismic Resistance Rating Grade 8 seismic resistance criteria Reinforced joint corners with specialized seismic structural brackets (Grade 9)
MEP Subsystem Integration Pre-run conduits complying with AS/NZS, EU (CE), or NEC (US) regulations Smart-grid building automation controls with energy harvesting profiles
Floor Structural Load Limit 2.5 kN/m² (Standard Residential/Office load) Heavy-duty composite decking panels supporting up to 6.5 kN/m²

House Modular Building by the Numbers

Industrial capability designed to handle global OEM/ODM project demands

200+
Full-Time Factory Specialists
30%+
R&D and Shell Engineers
60%+
Employees with 5+ Years Experience
10+ Yrs
Core Team Building Materials Tenure

With production bases strategically positioned in both the North and South of China, House Modular Building provides reliable shipping access to international routes. Our facilities are designed for high throughput, operating under strict quality assurance processes to deliver robust modular housing solutions globally.

Regional Compliance & Structural Adaptations

How we customize 40ft container homes to comply with international standards

North American Market (IBC & IRC)

We supply container designs built to meet the International Building Code (IBC) and International Residential Code (IRC). Pre-cut frames allow for close inspection of utility runs, and we offer components that comply with local UL and CSA standards.

European Union Standards (EN 1090)

Structural elements are engineered to meet Eurocodes and EN 1090 steel manufacturing standards. We focus on thermal performance, using high-density PU and rock wool combinations to comply with European energy efficiency requirements.

Oceania Compliance (AS/NZS 1170)

Our structures are designed for wind loads and seismic zones in Australia and New Zealand under AS/NZS 1170. Exterior coatings are formulated to withstand high UV exposure and coastal saline environments.

Industrial Offices & Specialized Container Structures

Multi-story solutions, expandable systems, and heavy-duty designs

B2B Sourcing Strategy & Lifecycle Procurement Checklist

A guide for real estate developers and supply chain managers sourcing modular units

1. Technical Specification Alignment

Ensure structural steel thickness, paint specification (e.g., C5-I marine grade protection), and wall panel R-values meet the project site's climatic requirements. Check that electrical wiring, conduit placement, and junction boxes match national installation codes.

2. Logistics & Custom Verification

Verify that flat-pack bundles or fully assembled 40ft units carry valid CSC certification plates if shipped as SOC (Shipper Owned Containers). Plan logistics from the loading port to the installation site, noting any clearance or heavy transport restrictions.

3. Factory Testing Acceptance

Include water tightness testing, electrical circuit testing, and structural weld inspections in the contract. Request material trace certificates for structural steel and flame-spread test reports for wall insulation panels.

Technical FAQ for Procurement Managers & Engineers

Addressing technical and regulatory questions about modular container buildings

How are structural load transfers handled in custom 40ft container buildings?

Load transfer is handled through the corner castings and corner posts. In high-cube containers, standard side corrugated panels add to the structural strength. When large openings are cut for windows or doors, structural steel framing (typically box-section columns and C-channel beams) must be welded into the openings to redirect structural loads and prevent deflection.

How do you manage thermal bridging and prevent internal condensation?

Thermal bridging is managed by installing a continuous thermal break between the steel shell and the interior framing. Using closed-cell polyurethane spray foam or high-density EPS insulation panels helps prevent warm, moist air from reaching the cold steel wall, reducing the risk of structural condensation.

Are custom 40ft modular units shipped as standard freight or oversized cargo?

If the exterior corner dimensions match standard 40ft high-cube profiles and structural elements conform to ISO 1496-1 parameters, the unit can carry a CSC certificate. This allows it to be shipped on standard container ships, helping to manage logistics costs. If the dimensions exceed standard sizes, they are transported as break-bulk cargo.

What foundation types are recommended for these structures?

The standard foundation designs are concrete piers or helical screw piles placed under the container's corners where the load is concentrated. For projects with weak soil structures, a complete concrete slab foundation is used, providing a stable mounting surface.

How is water drainage and anti-corrosion handled?

Anti-corrosion is managed by using Corten steel shells and applying epoxy zinc-rich primer and polyurethane top coatings. Rooftop drainage is designed using slight slopes to custom gutter systems, preventing water from pooling on top of the container.