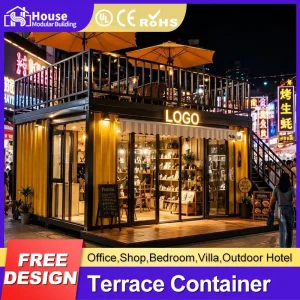
Explore our engineered container building structures designed for rapid global deployment, hospitality, office structures, and industrial compounds.


Understanding structural cost drivers, raw material forecasting, and the shift toward prefabricated structural modules in global engineering projects.
Traditional stick-built construction budgets are vulnerable to local site delays and material inflation. Prefabricated modular container assemblies compress project schedule timelines by up to 50%, translating to significant labor cost reductions and rapid ROI.
Modern shipping container architectures utilize Q355B structural steel and hot-dip galvanized components. Engineering designs withstand Zone 4 seismic movements and structural wind loads up to 120 mph, providing compliance with global building codes (IBC/IRC).
Thermal bridging challenges are bypassed via structural framing configurations coupled with high-density polyurethane insulation panels. We specialize in providing customized structural walls achieving thermal values exceeding R-30 for extreme climates.
When assessing a Custom Container Home Construction Cost, B2B procurement managers and real estate developers must distinguish between nominal square-meter fabrication costs and total structural lifecycle value. Conventional construction processes incur variable operational expenses, ranging from unpredictable site labor overruns, municipal delays, weather disruptions, and local supply chain bottlenecks. In contrast, factory-manufactured container structures transform complex site works into predictable, standardized production events.
By leveraging industrialized line-assembly processes, container modules arrive at construction locations with finished electrical conduits, integrated plumbing networks, and factory-fitted insulation. This pre-fabrication model decreases structural installation periods down to a few days, providing commercial operations and real estate consortia with a systematic timeline to revenue generation.
For municipal authorities, institutional contractors, and commercial developers, selecting modular components relies on strict validation parameters. System configuration choices require structural flexibility, precise mechanical engineering, and compliance with local environmental standards.
House Modular Building addresses these parameters by implementing automated structural engineering protocols. Every container structure is built from cold-formed galvanized profiles, finished with marine-grade anti-corrosive coatings, and insulated with high-performance rockwool or polyurethane composite panel configurations.
Whether sourcing workforce accommodation suites, custom double-deck expandable modular systems, or corporate workspace compounds, our structural platforms offer high adaptability, standard stackability, and simplified shipping compatibility.

Operational strategies engineered to secure lead-time stability and protect global B2B procurement pipelines from volatility.

Our dual-base manufacturing architecture across both Northern and Southern Chinese industrial corridors provides a strong logistical advantage. By operating strategic production hubs near major shipping gateways, we secure continuous raw material access and direct connections to global trade routes.
Our industrial production facilities integrate modern welding systems, precise CNC cutting machinery, and automated surface treatment technology. By standardizing structural fabrication within climate-controlled cleanroom facilities, we eliminate the structural dimensional tolerances typical of field-welded systems.
These advanced production methods yield highly standardized interlocking structural joints and frame connections. This precision guarantees modular alignment and simplifies assembly processes during site installation.

In order to better serve customers and demonstrate the company's production and delivery capabilities, we have established production bases in both the north and south of China to provide efficient delivery capabilities to customers with different national needs. We support OEM and ODM operations in our factory for different countries, and provide distributors with a mutually beneficial partnership.
For a long time, with the evaluation and recognition of customer satisfaction, our company team has comprehensive service capabilities and business technology coverage, starting from the production of raw materials, to the construction and construction of foundations, and then to the construction and operation of service systems.
House Modular is a production oriented enterprise. The company has a large production base, and the factory has a senior professional independent research and development team. The factory currently has more than 200 employees, among which technical personnel such as shell research and development account for more than 30% of the total number of employees; More than 60% of the employees have over 5 years of experience in the shell production industry, and the core members of the team have worked in the building materials service field for more than 10 years. As a supplier of container houses, we must have a strong team to serve customers and solve their demand problems.
From architectural hospitality designs to remote heavy-industry camps, discover how modular designs adapt to distinct microclimates.
Maximize land-use efficiency in high-density urban areas. High-specification double-glazed curtain walls combined with structural structural steel profiles deliver modern brand spaces, modular pop-up cafes, and architectural exhibition spaces.
Multi-unit modular configurations enable high-end resort development in delicate ecosystems. Minimal footprint foundations reduce site environmental impact, while high-performance acoustic and thermal insulation provide guest comfort.
Engineered for structural durability in extreme environments. Fast-assembly, modular worker accommodations provide durable, weather-resistant solutions for remote resource-extraction projects and military operations.
Providing direct answers to engineering, cost structures, planning permissions, and logistics queries for project managers.
Total project cost is calculated based on steel frame wall thickness (typically 2.0mm to 4.0mm Q355B structural steel), wall core insulation material (PU sandwich panel vs EPS or Rockwool), electrical systems compliant with country-specific approvals (such as CE, UL, or SAA), structural cladding types, and shipping logistics from our manufacturing plants to your port of entry.
Yes. Our modular buildings are engineered to resist high wind pressure loads (up to Grade 11 wind classification) and seismic accelerations up to Class 8. For cold climates, we utilize advanced composite sandwich panels with low thermal transmittance values to prevent energy loss and avoid internal condensation.
We source structural steel profiles directly from leading mills, applying strict quality assurance protocols at every production step. This process is backed by our experienced R&D department, where 30% of our staff focuses on QA engineering, weld testing, and checking structural tolerances before dispatch.
Most modular container elements are shipped as flat-pack systems or standard shipping containers to minimize freight costs. Our manufacturing plants in Northern and Southern China allow us to optimize shipping routes, coordinate loading operations, and secure space with global shipping lines.
We offer wide-ranging customization options, including modern glass facades, composite woodgrain panels, brick-pattern fiber cement cladding, and custom roofing systems. Internal layouts can be modified to suit offices, residential layouts, or commercial retail spaces.
Engineered architectural structures for corporate offices, commercial shops, and residential developments.

 House Modular Building