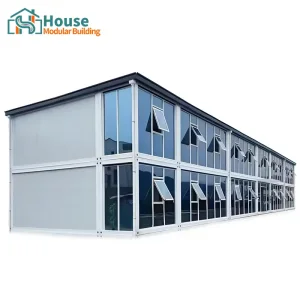
Explore our top-tier catalog of expandable, foldable, and multi-story structural container assets engineered to modern building standards.


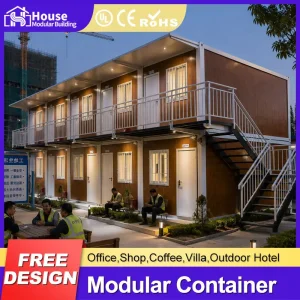
House Modular Building has rich professional knowledge and experience in the production of container houses and prefabricated houses. The company features a multi-disciplinary design team to provide tailored solution designs for customers' diverse geographical and functional needs. Supported by a dedicated sales and engineering team to follow up on order requirements, the factory guarantees high-level delivery through systematic quality checks and production efficiency metrics.
To better serve customers globally and demonstrate the company's production and delivery capabilities, we have established robust production bases in both the North and South of China. This geographical positioning provides efficient delivery options to customers with different international freight lanes. We support OEM and ODM operations in our factory for different countries, providing distributors with a mutually beneficial partnership model built for long-term growth.


For a long time, with the evaluation and recognition of customer satisfaction, our team has built comprehensive service capabilities and business technology coverage. This begins with raw material production controls, extends to structural foundation engineering guidance, and culminates in the dynamic deployment of global client service structures.
House Modular is a strictly production-oriented enterprise. The factory currently houses more than 200 employees, among which technical personnel such as shell research and development account for more than 30% of the total workforce. More than 60% of our employees have over 5 years of experience in the shell production industry, and the core members of the design and engineering team have worked in the building materials service field for more than 10 years. As a premier global supplier of container houses, we maintain this high level of expertise to solve complex site and engineering challenges for our clients.
Modern container architecture has transitioned from temporary site structures to core commercial, industrial, and high-end residential assets.
Rapidly deployed retail strip centers, barber shops, and startup hubs utilize 40ft units due to minimized civil site disturbance and short asset recovery timelines.
Remote oil fields, gas facilities, and mining camps require durable worker housing designed to withstand extreme shear wind and high thermal loading.
Leveraging structural rigidity, high-load corner castings allow builders to stack units up to 6–8 stories with supplementary structural steel columns.
From Nordic snow loads to equatorial humidity, we match specific material specifications to geographic demands.
Our engineering takes local building codes, snow loads, wind gusts, and seismic zones into account. Each design is structurally computed for its final destination coordinates.
Standard engineering values applied based on regional requirements.
| Parameters | Standard spec | Extreme spec |
|---|---|---|
| Wind Load resistance | 110 km/h | 220 km/h (Category 5) |
| Seismic Rating | Zone 3 | Zone 4 (Active fault) |
| Snow Load threshold | 0.8 kN/m² | 3.0 kN/m² (Nordic Alps) |
| Lifespan Expectancy | 20+ Years | 50+ Years (Corten-B) |
Operating manufacturing bases in both northern and southern China ensures an uninterrupted flow of raw materials and flexible shipping corridors. This redundancy safeguards customer orders against regional logjams, energy limitations, or transport disruptions.
Northern operations interface directly with high-grade steel producers to secure priority access to cold-rolled structural steel sections. Concurrently, southern production lines leverage efficient port systems like Shenzhen and Ningbo for fast shipping routes to global markets.
This logistics capability results in a 25% reduction in production lead times compared to single-base manufacturing footprints.
How we control manufacturing consistency across dual facilities:
Our engineering department constantly pushes the boundaries of performance, sustainability, and structural intelligence.
Transitioning framework components to high-alloy, weather-resistant steel. This creates a natural oxide layer when exposed to the elements, preventing deeper corrosion without relying on heavy chemical treatments.
Integrating VIPs within our structural walls to double standard R-values. This achieves energy-efficiency targets while maintaining maximum internal square footage.
Pre-wiring wall cavities for solar battery storage networks, gray-water filtration loops, and automated internal environmental management systems.
Navigating structural permits and local zoning regulations is simplified with our engineered documentation packages.
Building authorities demand third-party validation. House Modular supplies structured engineering calculations, material certifications, and detailed blueprints to assist your project's local permit approvals.
We confirm the building footprint and exterior elevations against your local setbacks and height limitations.
Structural walls and window units are engineered to meet specific local energy codes and structural loading demands.
Units undergo visual inspection and water-testing prior to dispatch. Final engineering documentation is shared to support local field sign-offs.
Answers to common structural, regulatory, and logistics questions from developers and distributors.
Explore our expandable systems, double-story complexes, and customized commercial-use container configurations.






 House Modular Building