Select from our highly requested configurations. Tailored structural profiles, high-efficiency insulation thermal barriers, and precision space layout modifications.
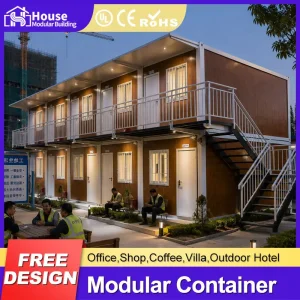




The global construction sector is undergoing a profound structural transition. Driven by structural steel engineering progress and rigorous environmental guidelines, traditional construction methods are shifting toward sustainable prefabrication. Nice Shipping Container Homes represent the peak of structural resilience, architectural creativity, and material efficiency.
By utilizing raw corrugated weathering steel (Corten-A) and custom structural steel frameworks, modern manufacturers construct buildings capable of resisting environmental stress while maintaining low carbon footprints. The transition toward modular buildings reduces structural setup durations by up to 50% compared to on-site concrete operations, offering developers and distributors rapid, scalable market deployment.

Establishing high-integrity architectural fabrication through deep engineering design capabilities, reliable supply chains, and large-scale industrial assembly plants.
Our in-house architectural team provides technical structural support, electrical layout design, plumbing configurations, and interior/exterior layout finishes optimized for diverse international building codes.
By operating strategic industrial bases in both Northern and Southern China, we provide highly flexible supply solutions, efficient logistics, and containerized loading protocols directly to major global ports.
We manage end-to-end quality control, from raw hot-rolled steel sourcing to anti-corrosive painting, panel insulation testing, internal joinery work, and waterproof electrical assembly.

House Modular Building has rich professional knowledge and experience in the production of container houses and prefabricated houses. The company has a design team to provide solution design for customers' needs, a sales team to follow up and serve customers' order requirements, and the factory guarantees product delivery with quality and production efficiency.
In order to better serve customers and demonstrate the company's production and delivery capabilities, we have established production bases in both the north and south of China to provide efficient delivery capabilities to customers with different national needs. We support OEM and ODM operations in our factory for different countries, and provide distributors with a mutually beneficial partnership.
For a long time, with the evaluation and recognition of customer satisfaction, our company team has comprehensive service capabilities and business technology coverage, starting from the production of raw materials, to the construction and construction of foundations, and then to the construction and operation of service systems.
House Modular operates as a production-oriented enterprise. The company has a large production base, and the factory has a senior professional independent research and development team.
Our engineering design focuses on material optimization, seismic vibration dampening, thermal insulation efficiency, and modular connection joints. This ensures that every quick-assembly or expandable container unit functions as a permanent building, while retaining modular flexibility.
Why leading construction groups, resort developers, and container dealers source from our Chinese manufacturing plants.
Our direct integration with major national steel mills allows us to source certified structural steel and galvanized wall frames at highly competitive pricing. This cost-benefit is directly passed on to our global distributors.
We utilize automated welding robots and CNC plasma cutting machinery. This ensures millimeter-level tolerance accuracy, structural weld integrity, and seamless fitment for quick-assembly modular connections.
By operating production hubs in both Northern and Southern China, we minimize internal trucking costs. We route shipments through either Tianjin Port or Shenzhen/Guangzhou ports, optimizing ocean freight rates and schedules.
Containerized architecture serves various global commercial, industrial, and residential purposes. Our structures are engineered for fast structural deployment and comfortable habitation.

| Structural Parameter | Standard Specification | Engineered Options |
|---|---|---|
| Frame Material | Hot-rolled Q235B galvanized steel profiles (3.0mm - 4.0mm thickness) | Q345B High-tensile steel, marine-grade marine paint coatings |
| Wall Insulation | 50mm / 75mm EPS / Glasswool sandwich panels (density: 12kg/m³ - 16kg/m³) | Polyurethane (PU) foaming panel core / Rockwool high-density (120kg/m³) |
| Roof Loading Capacity | 1.5 kN/m² | Reinforced truss profiles for high snow loads (up to 3.0 kN/m²) |
| Wind Load Resistance | Class 11 Typhoon wind speed resistance (up to 120km/h) | Enhanced tie-down anchors resisting up to Class 12 Hurricanes |
| Electrical System | Pre-wired conduits compliant with AS/NZS, CE, or UL certifications | Custom distribution board configurations, low-smoke zero-halogen wiring |
| Flooring Substrate | 18mm MGO (Magnesium Oxide) water-resistant structural board | Fiber cement structural floorboard covered with heavy-duty PVC vinyl |
The modular building sector is evolving from simple utility accommodations to smart, energy-efficient housing. Three main trends shape the industry:
Older steel structures struggled with thermal efficiency. Modern prefabrication utilizes thermal breaks, insulating tapes, and composite panels. These advancements reduce heating and cooling requirements, lowering the carbon footprint over the building's lifecycle.
Global construction firms prioritize factory-fitted mechanical, electrical, and plumbing (MEP) systems. This pre-engineered assembly allows site operations to focus solely on connecting main utility inlets, minimizing local tradesman labor requirements.
Modern designs combine modular components both horizontally and vertically. High-cube standard containers serve as building blocks, allowing engineers to create two-story or three-story office spaces and residential communities easily.
Answers to technical questions regarding local code compliance, logistics, structural lifespans, and custom insulation.
Our container structures use sandwich panel walls with high-density polyurethane (PU) or Rockwool insulation. These materials feature low thermal conductivity, reducing heat transfer. For extreme environments, we offer thermal break profiles and thicker insulation panels (up to 100mm or 150mm) to maintain a stable interior temperature.
Yes, our container modules feature reinforced steel corners and columns. They stack up to three levels high without additional external steel framework. For taller configurations, our engineering team can integrate structural H-beams and load-bearing columns to ensure structural stability.
Every steel component undergoes sandblasting to remove rust, followed by a hot-dip galvanization process (minimum 275g/m² zinc coating). We then apply a dual-coat epoxy primer and a polyurethane finish. This multi-layered treatment protects the framework from corrosion in marine and high-humidity environments.
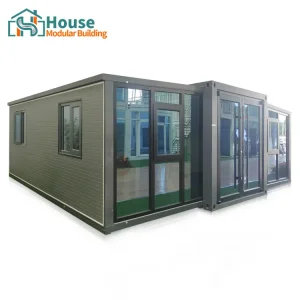
We offer two main configurations: quick-assembly flat-pack units and expandable container units. Flat-pack units ship collapsed to maximize container shipping space. Expandable container units ship fully folded. Once on site, they expand using integrated lifting hinges and hydraulic assists, requiring minimal assembly labor.
Yes, we provide extensive customization options. Customers can specify partition locations, window and door configurations (such as double glass curtain walls), external cladding finishes, interior trim, and electrical systems. We tailor all electrical and plumbing work to comply with local regulations (CE, UL, SAA, etc.).
Explore our extended range of modular offices, expandable multi-bedroom villas, and glass curtain wall tiny houses.



 House Modular Building






