Industrial grade, custom engineered structural options deployed globally. View catalog components designed for multi-tier configurations, temporary structures, and executive workspaces.





The global construction sector is undergoing a profound paradigm shift. The integration of quick-build container homes, modular offsite fabrication, and structural insulated panel components represents an inflection point in commercial real estate, disaster response planning, corporate facility management, and workforce accommodations. Rising onsite labor costs, volatility in material supply lines, and the necessity to optimize return on investment (ROI) timelines have elevated volumetric modular architecture from a cost-driven alternative to a premium strategic mandate.
Modern enterprises demand speed without sacrificing mechanical integrity. Structurally, quick-build volumetric designs utilize structural steel chassis configurations engineered to distribute static and dynamic wind loads efficiently. The thermal performance parameters (U-value & R-value requirements) have become primary design bottlenecks, compelling manufacturing divisions to implement advanced Polyurethane (PU), Extruded Polystyrene (XPS), and High-Density Rockwool sandwich cores inside composite walls to ensure compliance with strict environmental zones globally.
Understanding the micro and macro economic variables that drive cross-border procurement teams is key to successful project delivery. Today's procurement channels prioritize minimized assembly footings, pre-engineered electrical harnesses conforming to local regional wiring rules (AS/NZS 3000, NEC, and CE directives), and structural design configurations optimized for sea-freight transport.
By moving up to 90% of structural fabrication processes off-site into advanced assembly facilities, developers eliminate meteorological disruptions, dramatically lower waste metrics, and establish highly predictable pricing systems.
"Typical volumetric modular projects yield 35% to 50% faster construction timelines compared to traditional onsite poured concrete or timber framing methods. By using high-yield structural steel, our quick-build container modules are fully load-bearing up to three tiers without the need for supplementary structural framework."
House Modular Building maintains an institutional framework designed for scalable logistics, high compliance production, and global delivery schedules.
At the center of quick-build technology lies custom structural design. Unlike simple ISO sea containers retrofitted for living, purpose-engineered quick-build modular buildings use a combination of hot-rolled structural steel sections, cold-formed light gauge steel framing components, and high-performance panel envelopes.
Our main chassis frames use Q235B or Q355B structural steel, processed with high-durability zinc coatings or hot-dip galvanization (minimum 275g/m²). This is vital for projects in saline marine settings, high-humidity tropical zones, and coastal areas subject to severe corrosion hazards.
Composite wall designs feature PU (Polyurethane) or Rockwool paneling options with densities ranging from 40kg/m³ to 120kg/m³. These options deliver excellent fire protection values (Class A non-combustible classification) and meet international energy safety standards.
Engineered to withstand up to Category 12 typhoons (wind velocity curves < 120 km/h) and certified to meet localized structural seismic load classifications up to Magnitude 8 acceleration scales.
Pre-integrated wiring systems run inside fire-retardant conduit systems, complete with AS/NZS, CE, and UL certified distribution panels, residual current devices (RCDs), and custom power sockets.
For international sourcing agents, procurement efficiency is measured in logistics costs, ease of assembly, and localized building approval compliance. Realizing this, House Modular Building has established production facilities in both Northern and Southern China. This geographic layout provides significant strategic benefits:

Our northern base is optimized to supply land-bridge routes across Central Asia, Europe, and domestic Northern markets. Our southern base leverages major deep-water ports to provide efficient sea freight logistics for Southeast Asia, Oceania, Africa, and the Americas.
Whether you require flat-pack modules (maximizing transit volume by packing four nested units into a single 40ft High Cube container slot) or expandable folding structural designs (which assemble in under 30 minutes on-site), our manufacturing hubs deliver rapid lead times and robust scalability.
House Modular Building possesses rich professional knowledge and deep field experience in the production of container houses and prefabricated houses. The company utilizes a highly experienced design team to provide solution design tailored to customers' specific requirements, a dedicated sales team to manage and monitor order specifications, and a manufacturing ecosystem that guarantees delivery timelines with strict quality assurance and production efficiency.
To better serve customers and demonstrate our production and delivery capabilities, we have established production bases in both the north and south of China. This enables us to provide efficient delivery to customers with different national and regional logistics requirements. We support both OEM and ODM operations in our factory for clients across different countries, and provide international distributors with a mutually beneficial, long-term partnership model.


Over years of operation, our team has built comprehensive service capabilities and business technology coverage, backed by excellent customer satisfaction ratings. Our capabilities span from the initial processing of raw materials to foundation construction planning, and the setup of regional service systems.
As a production-oriented enterprise, House Modular operates a large production base backed by an independent, senior professional research and development team. The factory currently employs over 200 staff, with technical personnel like shell R&D engineers accounting for over 30% of the workforce. More than 60% of our employees have over 5 years of experience in the shell production industry, and our core team members have worked in the building materials field for over a decade. As a premier container house supplier, our goal is to maintain a strong team that delivers tailored solutions for all customer requirements.
Quick-build structures are versatile assets applicable across diverse global industries. Their adaptability makes them ideal for various applications:
Providing safe, insulated, and wind-resistant dormitory accommodation blocks, industrial mess halls, and sanitation hubs for remote mining and energy extraction sites.
Modern, multi-story office structures using double-glazed curtain walls, open-plan workspaces, and high-quality internal finishes for urban construction sites.
Rapid-assembly medical clinics, community isolation pods, and humanitarian relief shelters that can be deployed, unfolded, and occupied in less than 24 hours.
Meeting local building codes is one of the most critical aspects of global modular construction. Without proper documentation and certified engineering designs, modules can face delays at customs or fail local inspections.
Our systems are designed to meet standard national building regulations. We provide detailed structural calculation reports, load assessments, material flammability certifications, and schematic electrical drawings. This complete documentation package streamlines the approval process with municipal planners, engineering consultants, and safety inspectors.
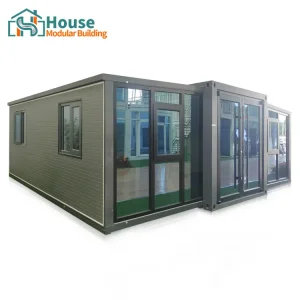
Explore our structural portfolio. These systems offer custom footprints, specialized glass curtain walls, and quick-fold mechanisms designed for rapid deployment.



Professional responses to essential questions regarding structural life-cycles, modular logistics, and regulatory compliance.
Our modular units are engineered using cold-formed structural steel chassis combined with vertical steel corner posts. The entire structure is modeled using finite element analysis (FEA) to withstand wind velocities up to 120 km/h (equivalent to category 12 wind limits) and to meet structural seismic safety classifications up to Grade 8. Every structural frame is welded using robotic systems to ensure high joint strength.
We offer multiple wall insulation options depending on the climate of the deployment site. For colder regions, we recommend polyurethane (PU) or rockwool sandwich panels with thicknesses from 75mm to 150mm. These configurations achieve low thermal transmittance rates, significantly reducing heating and cooling costs. Double-glazed windows with argon-filled low-E glass options are also available to further prevent thermal bridging.
Yes, our standard modules are designed as self-supporting structures that can be stacked up to three stories high without requiring supplementary structural steelwork. For taller configurations, our engineers can design integrated structural systems to safely transfer load paths directly down to the foundation.
By operating production facilities in both northern and southern China, we optimize shipping costs and timelines. The southern base utilizes major deep-water shipping lanes for sea transit to Oceania, the Americas, and Southeast Asia, while our northern facility handles land routes and northern maritime channels. This dual-base strategy ensures stable lead times and offers shipping options tailored to each client's location.
We offer extensive customization options, including exterior dimensions, floor plan layouts, internal finishes, and structural openings. Our engineering department uses CAD and BIM modeling to integrate custom specifications, including glass curtain walls, brick or woodgrain facades, and specialized electrical and plumbing systems that conform to regional building codes.
Rust protection begins with hot-dip galvanization on our structural steel frames. The frames then receive a multi-stage finish: a zinc-rich primer followed by a durable polyurethane topcoat. For water tightness, our roofs are built with built-in drainage channels that direct rainwater down through hidden downspouts inside the corner posts. All joints are sealed with outdoor-grade, UV-resistant polyurethane sealants to prevent leaks.
 House Modular Building






