OEM Converted Shipping Containers Supplier & Distributor

Engineering Global Industrial Solutions & Scalable Modular Infrastructure for Modern Enterprise Demands

Industrial Capability & Manufacturing Integrity

At House Modular Building, our structural design philosophy integrates spatial efficiency, sustainable material usage, and rapid modular deployment. We command rich professional knowledge and extensive manufacturing experience in the production of container houses, prefabricated steel offices, and premium glass curtain wall modules. Our operational model is built around our dedicated design and engineering departments. We deliver customized solutions that bridge the gap between architectural vision and actual physical delivery.

Operating from our strategically located manufacturing bases in both North and South China, we provide logistics efficiency and short transit times for international projects. Whether you are an industrial distributor requiring continuous OEM deliveries or a project contractor needing bespoke ODM architectural elements, our dual-base configuration ensures capacity resilience. We maintain full chain control from the initial processing of raw steel, through precision assembly, to structural foundation engineering and modular service system integration.

House Modular Building Manufacturing Plant
200+
Specialist Personnel
Skilled manufacturing technicians and precision assembly personnel across multiple facilities.
30%+
R&D and Engineering
Dedicated structural engineers, architectural designers, and material science professionals.
60%+
Experienced Technicians
With over 5 years of experience in specialized shell and chassis production.
10+ Yrs
Core Team Expertise
Our engineering and management team averages a decade in building materials and structural design.

Macro-Industry Solutions & Global Commercial Dynamics

The global construction landscape is undergoing a systemic shift towards Off-site Modular Construction (OSMC). Traditional construction methodologies face growing challenges including labor shortages, volatile material costs, and environmental restrictions. In response, converted shipping containers and prefabricated structural modules are now used for permanent and semi-permanent commercial infrastructure.

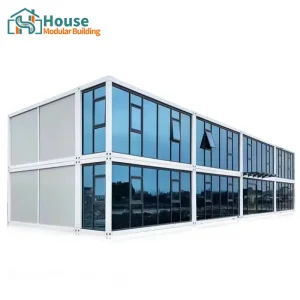
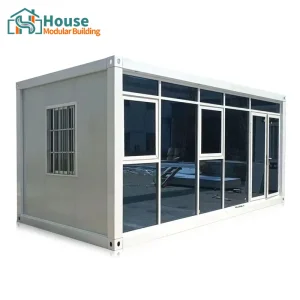
As an OEM supplier, House Modular Building addresses the needs of multiple sectors. In commercial hospitality, we deliver high-performance structural envelopes, including the Custom Glass Wall Container Restaurant. In industrial workspaces, we supply the OEM Double-Story Glass-Clad Container Office Complex to help companies set up offices quickly and efficiently.

By converting standard ISO shipping containers or building custom steel structures from scratch, we reduce site disruption by up to 70% and compress project timelines by 40% to 50%. Our systems arrive on-site pre-wired, pre-plumbed, and ready for hook-up, helping projects generate revenue faster.

Supply Chain Scalability

Dual production bases in China ensure consistent lead times and safeguard against localized logistics interruptions.

Architectural Flexibility

Comprehensive OEM/ODM support allows integration of double-skin glass facades, custom cladding, and custom internal layouts.

High Environmental Ratings

Recycling high-strength structural steel reduces embodied carbon footprints, supporting international green building certifications.

Global Compliance & Foundation Engineering Support

Engineering Team Design Phase

Deploying modular assets across different countries requires adherence to local building codes. Our engineering team works to meet regional standards worldwide, including:

  • North America: Compliance with IBC (International Building Code), ASCE 7 for wind/seismic design, and local state regulations for industrialized housing.
  • European Union: Adherence to Eurocodes (specifically Eurocode 3 for structural steelwork) and CE certifications for electrical and mechanical assemblies.
  • Australia/New Zealand: Conformance to AS/NZS 1170 structural design requirements and NCC structural verification methods.

We also provide foundational engineering design support. While our modules possess high structural stiffness, their performance depends on how they interface with the ground. We supply detailed loading documentation to help local structural engineers design appropriate foundation systems, such as helical screw piles, strip concrete footings, or perimeter concrete slabs.

Technical Roadmap & Future Outlook

At House Modular, we focus on continuous engineering innovation. Our research and development focuses on three primary areas:

Phase 1: Advanced Thermal Insulation & Material Efficiency
Eliminating Thermal Bridging & Lowering HVAC Loads
Steel container walls naturally transfer heat. Our design uses structural thermal breaks and high-density, closed-cell polyurethane foam cores. This configuration reduces energy consumption and satisfies strict regional energy codes, such as Title 24 in California or Part L in the UK.
Phase 2: Hybrid Expandable & Folding Mechanisms
Maximizing Shipping Volume and Usable Footprint
We continue to develop systems like our Wholesale Expandable Container Living House. By utilizing heavy-duty telescoping steel frames and high-performance sealing materials, we enable units to expand up to three times their transit volume. This provides spacious interiors while keeping shipping costs low.
Phase 3: Smart Off-Grid Technology Integration
Zero-Carbon Standalone Architectural Systems
Our future designs integrate thin-film solar roof arrays, smart battery storage, and closed-loop greywater filtration systems. This technology enables remote commercial resorts and industrial outposts to operate without connecting to local utility grids.

Technical FAQ: High-Performance Modular Engineering

Q1: What steel grades are used in your modular frames?
Our container frames are built from high-strength structural steel, utilizing premium Q235B and Q345B carbon structural steel, or SPA-H corten steel where maximum atmospheric corrosion resistance is required. This ensures the structural integrity of multi-story modules under severe load and environmental conditions.
Q2: How are thermal performance and condensation managed in extreme climates?
To prevent thermal bridging and condensation, we use high-density polyurethane (PU) spray insulation or rock wool sandwich panels combined with interior vapour barriers. We design ventilation paths to maintain consistent humidity and temperature inside the unit.
Q3: What are the structural requirements for stacking multi-story units?
Our double-story and multi-story units, like the Wholesale Two-Story High-Cube Container Office Complex, utilize reinforced corner posts and heavy-duty casting blocks. These are engineered to transfer structural loads to the foundation, ensuring stability under wind, seismic, and live loads.
Q4: Can these systems be easily permitted in regions with strict zoning laws?
Yes. We assist clients by supplying comprehensive engineering drawings, calculations, and materials certificates. This technical documentation helps local architects and engineers obtain building permits from local municipal offices.