Explore our precision-engineered, customizable prefabricated container houses, engineered for high-density storage, commercial applications, and luxury living.
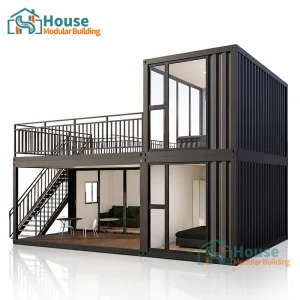
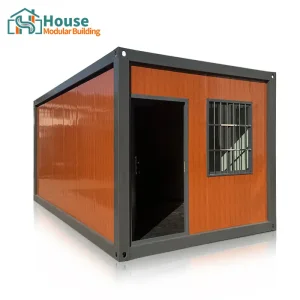
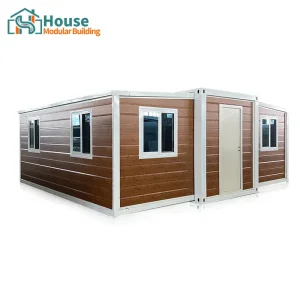
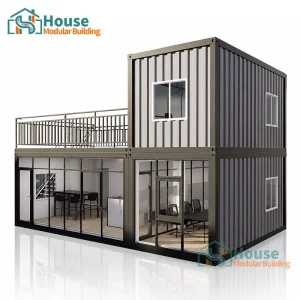
Navigating structural evolution, modular thermodynamics, and high-efficiency spatial configuration in off-site industrialized construction.
The global modular construction market is experiencing an unprecedented metamorphosis, surging toward a projected valuation exceeding $140 Billion by 2030. At the epicenter of this transformation is the strategic shift toward OEM Inside Storage Container Homes. Modern commercial enterprises, urban housing developers, and industrial operators are moving away from traditional site-built structures toward factory-engineered, structural-grade container systems that maximize volumetric efficiency, indoor climate regulation, and localized utility integration.
Modern OEM container house manufacturing leverages heavy-gauge Corten-A weathering steel alongside cold-formed structural steel framing. The inner core matrix requires sophisticated thermal break engineering, fire-rated sandwich panel insulation (PU, PIR, Rockwool), and custom inside storage wall assemblies. Industrialized off-site fabrication reduces site waste by up to 70% while accelerating total project commissioning timelines by 50% to 60% compared to conventional brick-and-mortar methodologies.
"House Modular Building possesses deep professional expertise and extensive operational experience in the production of high-specification container houses and prefabricated modular buildings."
To deliver superior service capabilities and meet rigorous global delivery schedules, we have established primary strategic production bases located in both Northern and Southern China. This dual-hub architecture provides unparalleled logistically efficient shipping to international markets across North America, Europe, Australia, and the Middle East.
Our workforce comprises over 200 specialized personnel, with over 30% dedicated directly to structural shell R&D and engineering design. Furthermore, more than 60% of our production team possesses over 5 years of hands-on expertise in modular steel frame fabrication, while core technical directors bring over 10+ years of dedicated service in building materials and structural design.
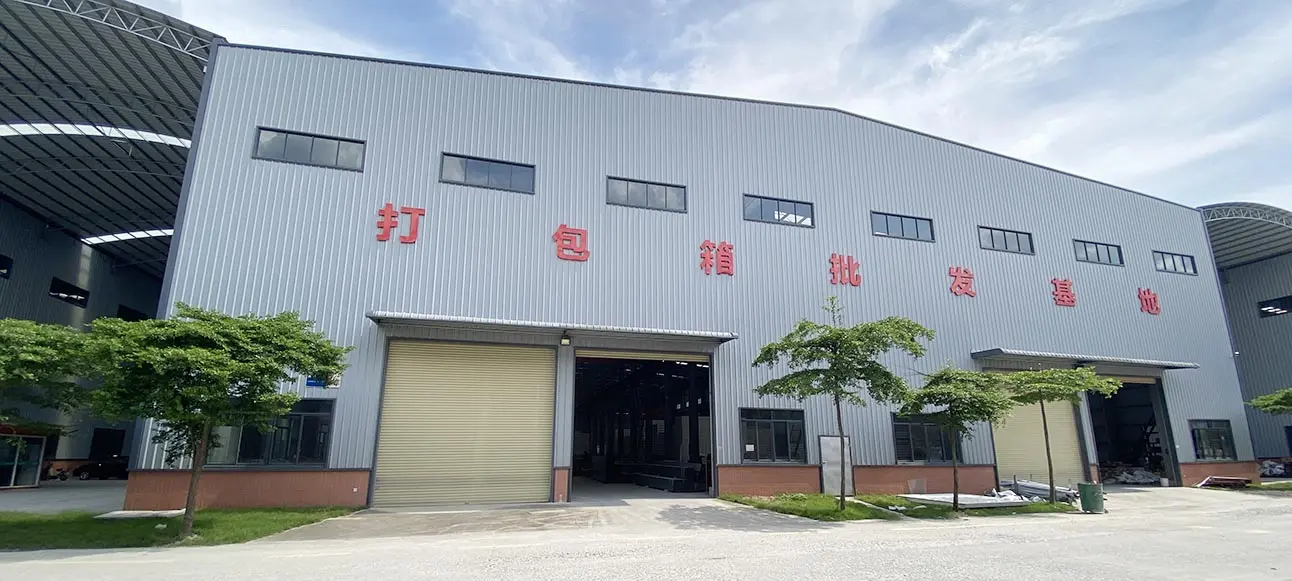
Our multi-region manufacturing hubs ensure optimized container freight logistics, lower transportation tariffs, and seamless port access, guaranteeing rapid turnaround time for high-volume OEM/ODM commercial orders.
From raw material selection to structural engineering, inside storage layout customization, foundation layout design, and post-installation technical guidance, we manage the full project lifecycle.
Every shell unit undergoes laser-alignment verification, water-tightness pressure testing, load-bearing stress calculations, and thermal insulation efficiency audits prior to container loading.
How custom interior storage engineering maximizes usable floor area while maintaining extreme structural stability and thermal protection.
The primary architectural challenge of container homes lies in internal width optimization. Traditional interior framing can consume up to 10-12 inches of usable space across opposing walls. Our proprietary OEM inside storage framing system utilizes ultra-thin, structural-grade composite wall systems, drop-down modular cabinetry, integrated utility tracks, and ceiling cavity storage solutions.
By integrating structural steel wall-recessed storage bays, we expand net usable internal volume by up to 18% without increasing the footprint of standard 20ft or 40ft ISO shipping dimensions.
Inside storage container homes require strict thermal resistance matrices to prevent condensation inside concealed cabinet walls.
| Layer Spec | Material Type | R-Value |
|---|---|---|
| Outer Shell | Corten Steel 2.0mm | R-0.5 |
| Core Insulation | PIR / Polyurethane 75mm | R-21 |
| Thermal Break | Aerogel Thermal Strip | R-4.5 |
| Interior Wall | Bamboo Charcoal Fiber Board | R-2.2 |
| Structural Parameter | Standard OEM 20ft Unit | 40ft Commercial Expandable Unit | Heavy-Duty Industrial Storage House |
|---|---|---|---|
| Frame Material | Q235B Galvanized Steel Profiles | Q345B High-Strength Structural Steel | Corten-A Weathering Anti-Corrosion Steel |
| Roof Snow Load Capacity | 1.5 kN/m² | 2.2 kN/m² | 3.5 kN/m² (Custom Reinforced) |
| Wind Load Resistance | 120 km/h (Category 12) | 160 km/h (Category 14) | up to 210 km/h (Category 16 Typhoon Grade) |
| Seismic Performance | Richter Magnitude 7 | Richter Magnitude 8 | Richter Magnitude 8.5+ |
| Inside Storage Payload | 350 kg/m² Floor Rating | 500 kg/m² Heavy Duty Floor Rating | 1000 kg/m² Reinforced Industrial Floor |
Seamlessly adapting OEM container architecture to meet stringent municipal building codes across North America, Europe, Oceania, and regional jurisdictions.
Our OEM factory production conforms with the International Building Code (IBC) and International Residential Code (IRC). We provide pre-calculated engineering stamps for structural dead loads, live loads, lateral wind drift, and electrical system compliance (UL Listed wiring, NEMA standard enclosures).
All structural steel welding operations adhere to EN 1090-2 (Execution of steel structures) and ISO 3834 standards. Thermal insulation systems meet EU Eco-design requirements with low-VOC inside wall panels and CE-marked double-glazed low-E argon windows.
Engineered to meet AS/NZS 1170 structural design actions and NCC (National Construction Code) directives. Complete cyclone-rated corner casting configurations, termite-proof subflooring, and BAL-40 bushfire flame exposure resistance solutions are available.
Unlocking multi-industry potential with custom engineered modular units built for challenging environmental conditions.
Serving as Accessory Dwelling Units (ADUs), tiny homes, and multi-family residential complexes. Internal storage beds, fold-out workspaces, and built-in closets maximize compact urban footprints.
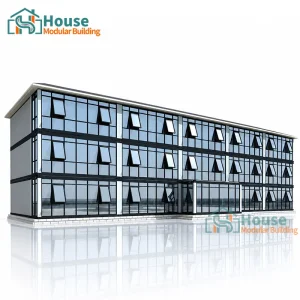
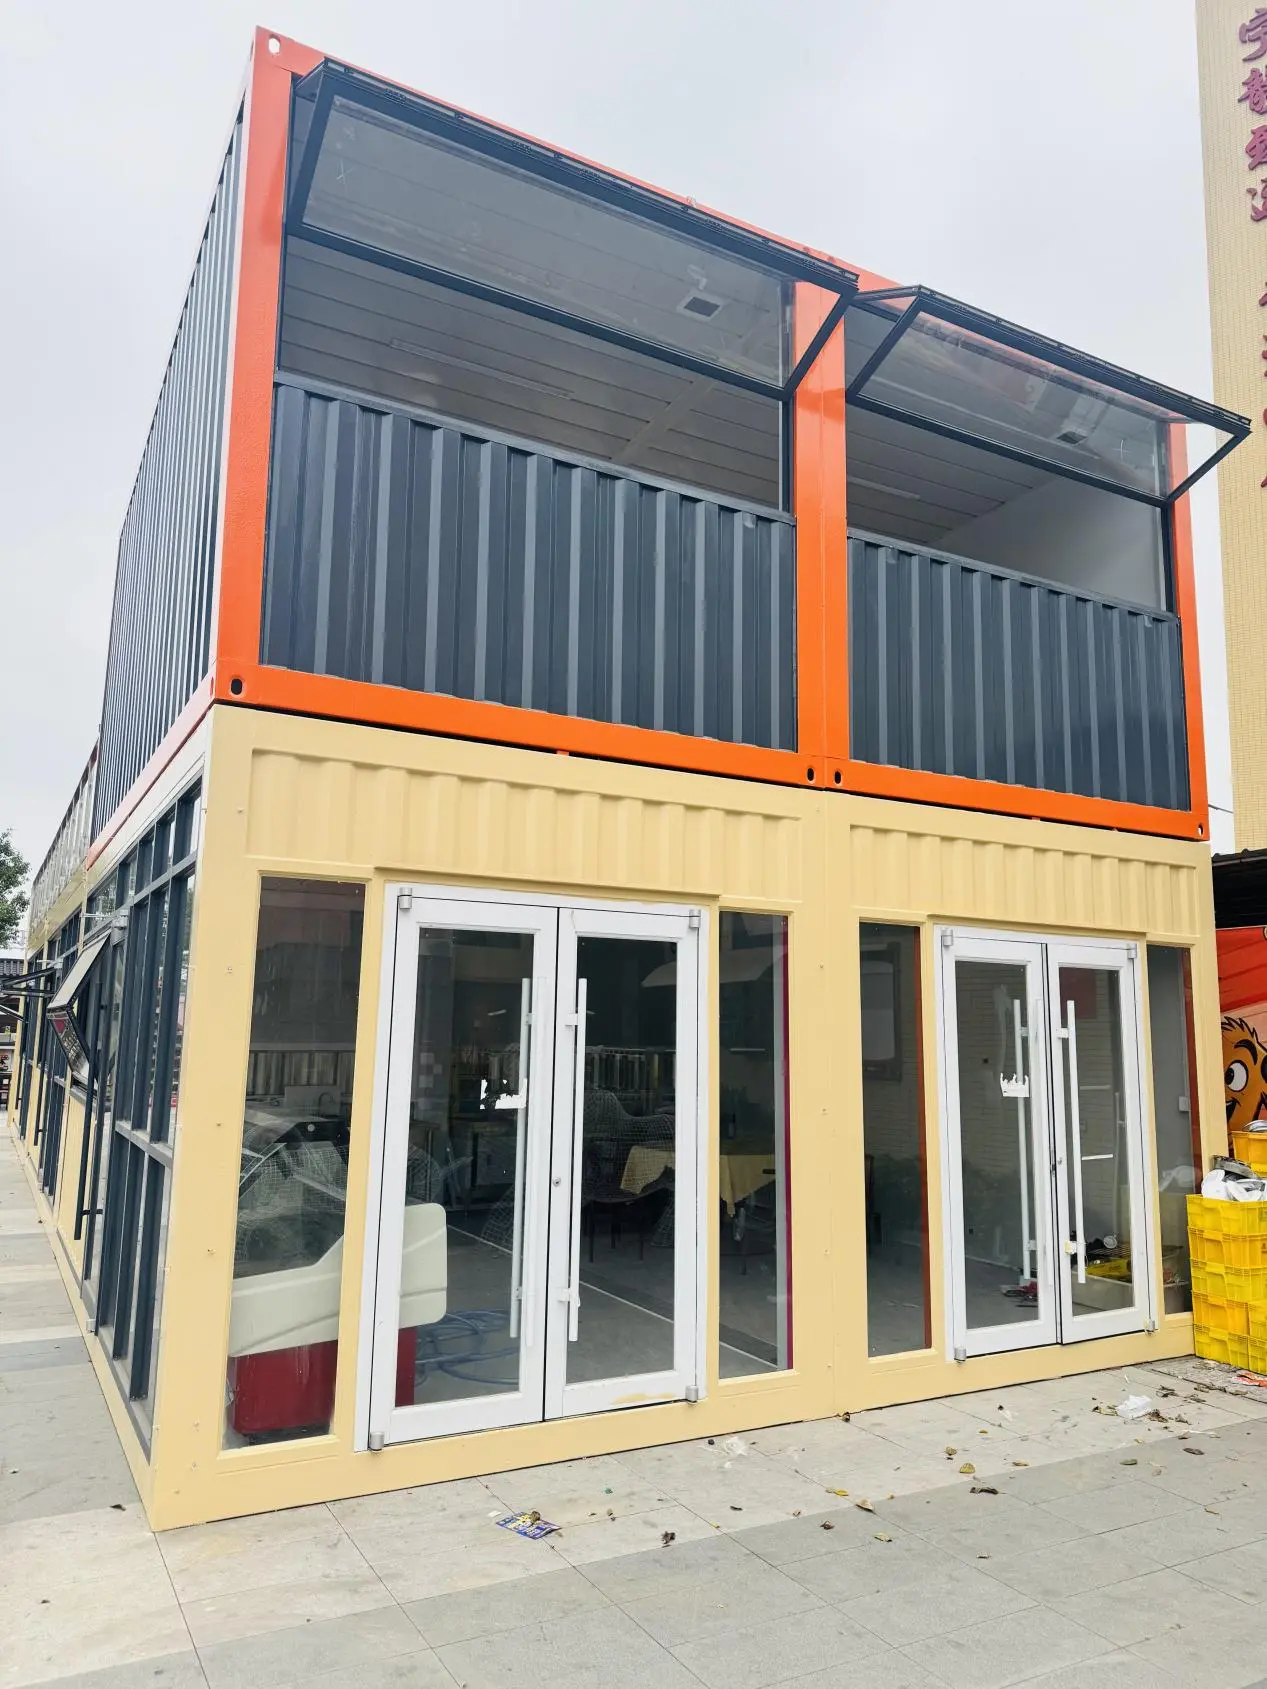
Utilized for specialized retail stores, mobile barber shops, coffee bar kiosks, and experiential marketing booths. Incorporates glass curtain walls with integrated rear inventory storage bays.
Deployable in remote mining sites, oil & gas quarters, or disaster relief zones. High-density bunk units featuring secure under-bed storage trunks, heavy-duty lockers, and climate-controlled medical storage.
Engineered for commercial self-storage facility operators requiring modular, weather-proof, stackable container units with high-security roll-up doors and anti-condensation interior ceiling coatings.
Pioneering smart automation, net-zero materials, and industrial AI design optimization in container architecture.
Integration of smart environmental sensors within interior wall cavities to monitor real-time humidity, temperature, and structural strain. Automated climate control adjusts storage ventilation to eliminate mold risks in high-humidity zones.
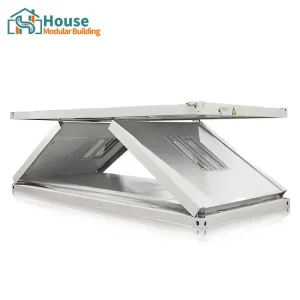
Embedding flexible BIPV (Building-Integrated Photovoltaics) into flat-pack container roofs coupled with internal lithium energy storage banks, allowing off-grid self-sufficiency for residential and emergency deployment.
Expanding automated robotic welding and computer-guided interior CNC storage module fitting across both Northern and Southern China production facilities to achieve millimeter-level manufacturing precision.
Expert answers to technical design, manufacturing lead times, customization capabilities, and global shipping logistics.
An OEM Inside Storage Container Home is engineered specifically from the inside out to maximize spatial efficiency, internal climate control, and structural integrity. Unlike basic shipping container conversions, OEM units feature engineered wall cavity storage systems, thermal break insulation barriers, concealed electrical/plumbing conduits, and specialized interior floor loading reinforcement designed according to customer specifications.
We use high-grade Corten-A steel and galvanized Q235B/Q345B steel frames coated with marine-grade epoxy primer and polyurethane finish paints. This multi-layer coating system withstands salt spray tests exceeding 1,500 hours, preventing corrosion during oceanic freight and long-term deployment in coastal environments.
Yes. Our engineering team (which accounts for over 30% of our total company personnel) provides tailored 3D CAD and BIM modeling. Distributors and commercial clients can specify wall partition locations, built-in storage cabinet dimensions, ceiling hatch access, window placement, and interior decorative finishes.
Standard prototype units take approximately 10–15 days. Full commercial container order batches (e.g., 20–50 units) are typically manufactured within 25–35 days thanks to our dual factory capacity across Northern and Southern China operating with over 200 skilled workers.
Units are shipped either as SOC (Shipper Owned Containers) directly loaded with internal components or flat-packed into standard 40ft HQ shipping containers. Flat-pack systems allow up to 4 complete 20ft container houses to be transported in a single 40ft HQ shipping slot, significantly minimizing freight cost per unit.
Depending on soil conditions and local engineering codes, container homes can be installed on concrete pier foundations, strip foundations, or full slab foundations. Concrete piers positioned at the 4 corner castings (and center points for 40ft units) are usually sufficient for temporary or semi-permanent installations.
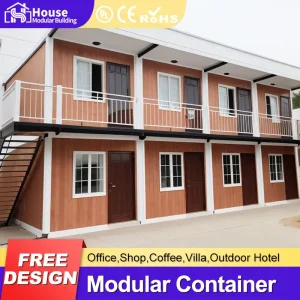
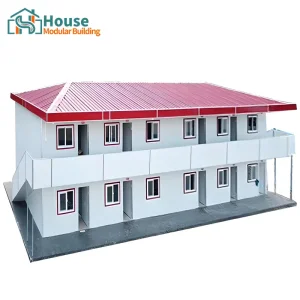
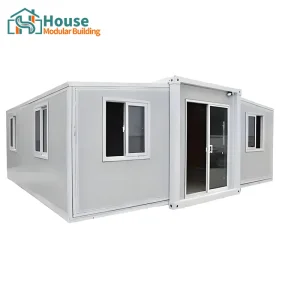
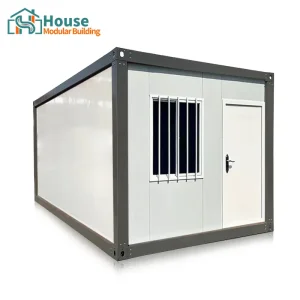
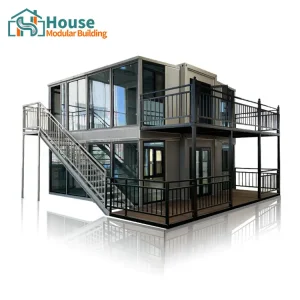
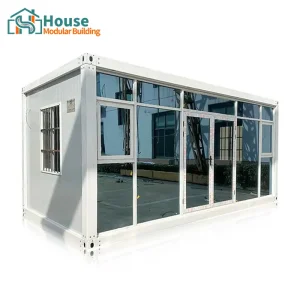
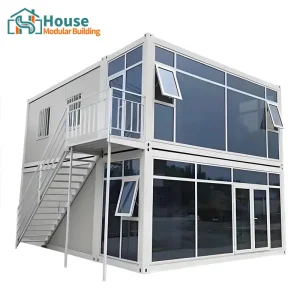
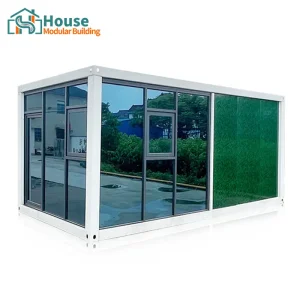
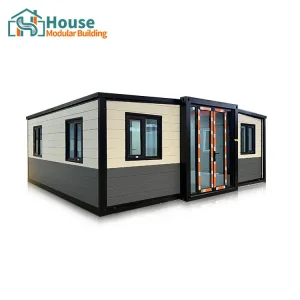
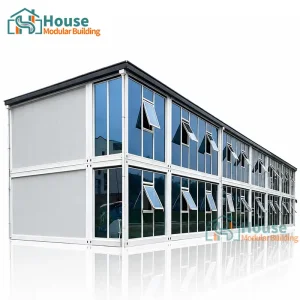
Discover our complete range of customizable modular buildings, expandable living units, modern glass curtain offices, and two-story structures.
 House Modular Building