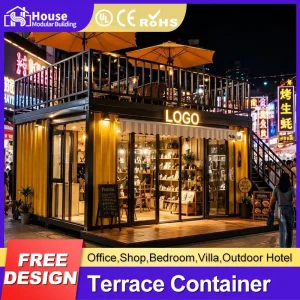
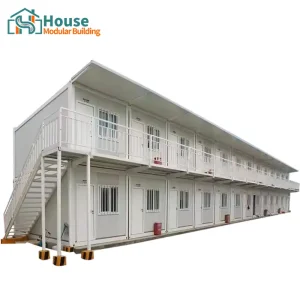
Explore our highly customized modular units engineered to integrate structural stability with modern spatial design. Discover our portfolio of residential, industrial, and workspace applications.


In the wake of rapid urbanization, dynamic real estate realities, and the critical demand for carbon-mitigating structures, modular architecture has transitioned from a niche design statement to a pivotal structural asset. Living in a shipping container home represents a paradigm shift where structural safety, environmental stewardship, and manufacturing precision converge.
Our manufacturing ethos addresses a core challenge: how to turn high-tensile, industrial steel envelopes into highly livable, thermally sound, and structurally certified dwellings. As a dedicated OEM supplier, we utilize structural-grade steel panels, integrated dynamic load profiles, and state-of-the-art thermal envelope optimization to engineer container structures that surpass traditional building longevity. This whitepaper provides a comprehensive overview of how our modular structures solve macro-industry challenges while offering unparalleled regional customization.
Fabricated from heavy-duty Corten steel and cold-formed structural alloys. Meets and exceeds international standards for dynamic structural loading and seismic resistance up to Zone 4.
Eliminates thermal bridging using advanced closed-cell polyurethane foam injection or structural insulated panel (SIP) systems, achieving exceptional U-values and R-values for any climate.
Mechanical, electrical, and plumbing assemblies are pre-engineered, factory-tested, and integrated behind interior wall systems to support fast on-site utility connection.
Global construction is facing a significant crisis, marked by labor shortages, rising material costs, and strict environmental regulations. Standard on-site construction methods are increasingly inefficient. Off-site modular manufacturing, particularly structural container engineering, provides a viable alternative that cuts build timelines by up to 50% and minimizes waste by over 70%.
From a commercial perspective, developers are deploying modular container systems to address complex projects: multi-family residential developments, remote industrial worker accommodations, emergency relief zones, and commercial office structures. By leveraging standardized container frame dimensions (such as 20ft, 40ft, and high-cube units), modular projects can be easily transported across standard shipping networks, significantly reducing logistical friction and expanding reach to remote locations.
Our manufacturing facilities are built around this scalability. We supply OEM structural cores designed to be stacked, connected, and modified into larger architectural configurations. This flexibility allows project stakeholders to adapt spaces dynamically, enabling them to expand, reduce, or relocate assets as market demands change.
House Modular Building has rich professional knowledge and experience in the production of container houses and prefabricated houses. The company has a dedicated design team to provide solution design for customers' needs, a professional sales team to follow up and serve customers' order requirements, and the factory guarantees product delivery with quality and production efficiency.
In order to better serve customers and demonstrate the company's production and delivery capabilities, we have established production bases in both the north and south of China to provide efficient delivery capabilities to customers with different national needs. We support OEM and ODM operations in our factory for different countries, and provide distributors with a mutually beneficial partnership.


For a long time, with the evaluation and recognition of customer satisfaction, our company team has comprehensive service capabilities and business technology coverage, starting from the production of raw materials, to the construction and construction of foundations, and then to the construction and operation of service systems.
House Modular is a production-oriented enterprise. The company has a large production base, and the factory has a senior professional independent research and development team. The factory currently has more than 200 employees, among which technical personnel such as shell research and development account for more than 30% of the total number of employees; More than 60% of the employees have over 5 years of experience in the shell production industry, and the core members of the team have worked in the building materials service field for more than 10 years. As a supplier of container houses, we must have a strong team to serve customers and solve their demand problems.
One of the biggest obstacles in implementing container homes globally is navigating regional building codes. A building that meets standards in one region may face regulatory hurdles in another. As an experienced OEM supplier, we address this issue through standardized design parameters. Our modular container homes are engineered to meet key international building codes, including the International Residential Code (IRC), International Building Code (IBC), Eurocodes, and Australia/New Zealand standards (AS/NZS).
Our modular shells undergo rigorous stress testing, finite element analysis (FEA), and wind tunnel simulation to verify structural integrity. We design configurations to withstand wind speeds of up to Category 5 hurricanes and support snow loads for colder regions. We also work closely with regional engineers to provide calculation sheets, certified foundation plans, and material safety data sheets (MSDS) to assist with local permitting.
Modular container living structures are deployed in diverse environments around the globe, each requiring unique specifications:
The future of modular container living lies in the integration of smart systems and sustainable materials. Our technical roadmap focuses on developing carbon-neutral modules that incorporate recycled insulation, solar energy collectors, greywater filtration systems, and smart home automation.
We are also expanding our R&D into hybrid expandable structures, such as folding modules with high-cube structural steel cores. These systems compress for standard shipping and expand dynamically on-site, offering up to triple the original floor area. This technology reduces shipping costs while optimizing spatial layout on arrival.
We use high-performance insulation systems, primarily closed-cell polyurethane spray foam or EPS/rockwool SIP panels, to completely isolate the steel frame. This breaks the thermal bridge, prevents condensation, and achieves excellent insulation values suitable for extreme climates.
Container homes can be installed on concrete slab foundations, strip foundations, or screw piles. Screw piles are popular for eco-resorts because they install quickly and cause minimal site disruption, while concrete slabs are often preferred for multi-story residential structures.
Yes, our containers are structurally reinforced to stack up to 3 stories high without additional external support columns. For taller structures, we design integrated structural steel frame systems.
Our modules are built to standard ISO dimensions, allowing them to ship via standard flat-rack or container vessels. Once on-site, a crane lifts the modules onto the foundation. Our team provides detailed manuals and support to help local contractors complete the hookups.
View our double-story layouts, commercial retail spaces, and heavy-duty office complexes configured for fast deployment.
 House Modular Building