Explore our state-of-the-art modular building systems, engineered for structural integrity, rapid assembly, and compliance with global building codes.

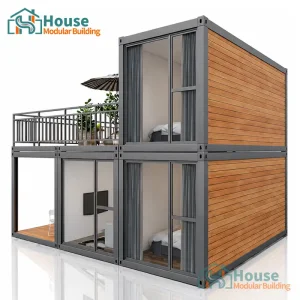






In the face of volatile global supply chains, escalating raw material costs, and stringent municipal building regulations, the commercial construction sector is undergoing a profound paradigm shift. Industrialized modular design—particularly through customized OEM Modern Container Home Plans—has transitioned from an alternative building technique into a foundational strategy for institutional developers, government operations, and commercial distributors.
This industry document details the structural, thermal, and regulatory architecture governing modern modular buildings. It addresses how global developer corporations capitalize on high-density structural frames, optimized thermal efficiency envelopes, and streamlined logistics systems to secure project speed-to-market and high ROI metrics. By integrating precision factory-level engineering with robust regional compliance profiles, modern modular building systems offer unparalleled performance advantages over traditional on-site masonry and stick-frame installations.

How industrialized modular systems solve systemic global construction challenges, from labor deficits to environmental certifications.
By running off-site factory fabrication concurrently with site excavation and foundation engineering, project schedules are cut by up to 50%. This parallel development pathway yields fast operational activation and accelerates path-to-revenue models.
Controlled factory environments optimize raw material nesting and cut waste production by up to 90% compared to field construction. Our raw steel and wall panel assemblies support LEED and BREEAM certification standards globally.
With factory construction insulation from weather delays, local labor bottlenecks, and regional material fluctuations, final project pricing remains fixed. Developers benefit from precise capital allocation profiles without unexpected change orders.

The core structural design of a high-performance modern container house relies on structural engineering calculations that exceed regional standards. Standard cargo containers are designed for localized stacking, but architectural modifications—such as window installations, structural cantilevers, and multi-unit open plans—require customized reinforcements to preserve structural integrity.
The technological integration roadmap steering the evolution of modern container plans and prefabricated modules.
Deployment of laser-guided welding robots in production facilities to achieve frame tolerances within +/- 0.5mm, improving structural alignment for high-rise container structures.
Integrating embedded environmental sensors inside structural sandwich wall panels to monitor internal moisture accumulation and thermal efficiency performance in real-time.
Standardizing factory-installed thin-film photovoltaic arrays and lithium-ion micro-grid storage units directly into container roof assemblies for immediate off-grid capability.
Driven by precise engineering, global certification standards, and scalable factory logistics.
Navigating municipal planning departments and regional structural mandates is a critical factor for successful modular projects. Standard shipping containers are built for logistics, which means custom structural plans must be engineered to comply with residential and commercial code structures.
Our engineering services focus on structural validation, foundation design, and systems planning, ensuring our plans comply with strict regional building regulations:

Engineered solutions optimized for specific regional climates, topographies, and industrial demands.
Designed for wind-prone coastal sites. Structural adjustments feature reinforced corner castings, anchor points, and marine-grade C5-M anti-corrosive coatings to prevent saltwater damage.
For city locations with limited space. Precision crane-hoisted structural systems allow fast multi-story stacking, minimizing disruption to surrounding urban traffic and local communities.
Engineered for resource mining and cold climates. Closed-cell foam insulation, double-gasket window seals, and insulated plumbing lines ensure reliable operation in sub-zero environments.
House Modular Building integrates advanced manufacturing with global supply chain logistics.
In order to better serve customers and demonstrate the company's production and delivery capabilities, we have established production bases in both the north and south of China to provide efficient delivery capabilities to customers with different national needs. We support OEM and ODM operations in our factory for different countries, and provide distributors with a mutually beneficial partnership.
For a long time, with the evaluation and recognition of customer satisfaction, our company team has comprehensive service capabilities and business technology coverage, starting from the production of raw materials, to the construction and construction of foundations, and then to the construction and operation of service systems.
House Modular is a production oriented enterprise. The company has a large production base, and the factory has a senior professional independent research and development team. The factory currently has more than 200 employees, among which technical personnel such as shell research and development account for more than 30% of the total number of employees; More than 60% of the employees have over 5 years of experience in the shell production industry, and the core members of the team have worked in the building materials service field for more than 10 years. As a supplier of container houses, we must have a strong team to serve customers and solve their demand problems.
Detailed professional answers regarding structural integrity, engineering plans, transport logistics, and installation.
Discover our selection of quick-assembly, flat-pack, and expandable modular structures designed for quick setup and low logistics overhead.








 House Modular Building