Analyzing the macro trends, economic drivers, and physical requirements behind modular engineering.
In the contemporary architecture, engineering, and construction (AEC) landscape, the demand for modularity, rapid deployment, and structural resilience has catalyzed a paradigm shift toward OEM modified shipping containers. Once regarded merely as intermodal steel transport units, ISO shipping containers have transitioned into the structural baseline for sophisticated architectural systems. By harnessing the innate structural parameters of Corten steel (SPA-H), engineers can construct durable, scalable, and seismically compliant structures far more rapidly than via traditional cast-in-place concrete or timber framing methods.
Globally, commercial operations face rising land and labor costs, strict regional zoning parameters, and compressed project schedules. The choice of factory-engineered modified shipping containers directly addresses these pain points. By shifting up to 90% of the construction workflow away from the field and into controlled manufacturing hubs, developers mitigate risk, stabilize project budgets, and unlock significant structural time-savings. The target applications are vast, spanning off-grid mining camps in Northern Canada, containerized data centers in Europe, and rapidly deployable retail spaces across Latin American metro areas.
Unlike standard generic prefabricated structures, certified OEM modified containers utilize high-tensile corrugated steel panels and corner castings designed to support vertical stack loads up to 192,000 kg (in an 8-high standard shipping configuration). When properly modified using FEA (Finite Element Analysis) structural calculation tools, they maintain structural load-bearing parameters, making them uniquely suited for extreme environmental stress, seismic hazard areas, and remote high-wind zones.
High-Precision Employees
Engineering & R&D Staff
Average Core Team Tenure
Primary Domestic Production Bases
Explore the complex design routes, metal fabrication standards, and insulation strategies required for certification.
Removing corrugated steel side walls changes the unit's distribution of structural load. We integrate heavy-duty RHS (Rectangular Hollow Sections) and C-channels around cutouts to restore primary vertical load paths directly down to the corner castings.
To prevent condensation and thermal bridging, we use high-density closed-cell polyurethane spray foam or custom multi-layer mineral wool. This design supports R-values up to R-30, matching strict building codes in Nordic and Arctic regions.
Mechanical, Electrical, and Plumbing (MEP) systems are integrated within wall and floor cavities. Conduits comply with national standards (e.g., NEC, IEC), including custom distribution boards and plug-and-play hookups.
House Modular Building has rich professional knowledge and experience in the production of container houses and prefabricated houses. The company has a design team to provide solution design for customers' needs, a sales team to follow up and serve customers' order requirements, and the factory guarantees product delivery with quality and production efficiency.
In order to better serve customers and demonstrate the company's production and delivery capabilities, we have established production bases in both the north and south of China to provide efficient delivery capabilities to customers with different national needs. We support OEM and ODM operations in our factory for different countries, and provide distributors with a mutually beneficial partnership.
For a long time, with the evaluation and recognition of customer satisfaction, our company team has comprehensive service capabilities and business technology coverage, starting from the production of raw materials, to the construction and construction of foundations, and then to the construction and operation of service systems.
House Modular is a production-oriented enterprise. The company has a large production base, and the factory has a senior professional independent research and development team. The factory currently has more than 200 employees, among which technical personnel such as shell research and development account for more than 30% of the total number of employees; More than 60% of the employees have over 5 years of experience in the shell production industry, and the core members of the team have worked in the building materials service field for more than 10 years. As a supplier of container houses, we must have a strong team to serve customers and solve their demand problems.



How customized structural modules adapt to unique climates, site limitations, and zoning codes.
In regions like Western Australia or the Canadian oil sands, modular units must endure extreme temperature fluctuations. Using high R-value insulation, specialized HVAC systems, and strong steel chassis, we build remote housing blocks and control rooms that deploy quickly without local crane teams.
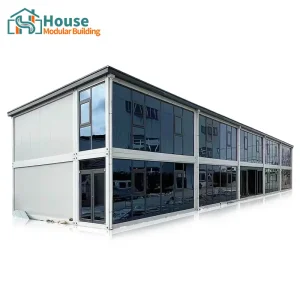
From modern container malls in North America to multi-story pop-up offices in Europe, we configure modules with floor-to-ceiling glass, custom cantilevers, and internal staircases. These designs meet strict local energy codes while fitting narrow urban footprints.
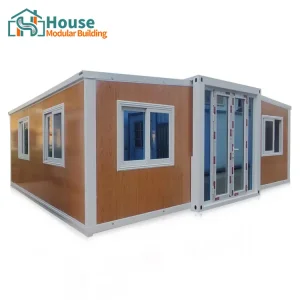
Designed for humanitarian agencies, these units deploy rapidly via standard container ships and flatbed trucks. Built with X-configuration fold-down systems or expandable chassis, they transform from compact shipping sizes to fully functional medical spaces in minutes.
Strategic analysis of why the dual-base production model delivers significant cost and logistics advantages.
Operating dedicated manufacturing hubs in both Northern and Southern China enables House Modular to optimize transport logistics and manage sea freight costs effectively. Our northern base serves European land routes and East Asian ports, while our southern base handles shipments to the Americas, Oceania, and Southeast Asia.
China's industrial modular container ecosystem benefits from a complete vertical supply chain. By sourcing raw steel, high-performance insulation, marine coatings, and interior fixtures from nearby partners, we minimize production delays. This vertical integration buffers our operations from raw material price shocks and shipping fluctuations.
Additionally, having a large team where over 60% of technicians bring 5+ years of experience enables us to streamline standard welding, custom framing, and detailing workflows. This combination of experienced labor and advanced machinery allows us to maintain tight tolerances and accelerate production cycles compared to regional assembly yards.
Meeting international building codes, load-bearing requirements, and safety standards.
Modified frames undergo rigorous load tests, including static load evaluations, corner post-loading simulations, and floor deflection analyses under maximum occupancy ratings.
All pre-installed wiring harnesses, outlets, and panel boards are tested for insulation resistance, earth bonding, and polarity. Components are selected to meet UL, CE, and SAA certifications.
From low-VOC coatings to formaldehyde-free wall panels, all finishing materials comply with strict international environmental regulations, ensuring healthy indoor air quality.
Addressing key questions regarding shipping logistics, modifications, and structural durability.





 House Modular Building