Engineered structural steel configurations and custom container modules fabricated for global industrial, commercial, and residential use cases.





Global structural demand for modular pre-built container homes has transitioned from a niche architectural choice to a standardized industrial imperative. Today's commercial enterprises, mining operations, remote infrastructure developers, and green real estate firms demand scalable, highly insulated structural systems capable of undergoing multi-layered deployments.
As primary developers in the off-site fabrication sector, Chinese manufacturing hubs provide unprecedented advantages through material integration. Our facilities synthesize structural engineering, advanced metallurgy, and modern insulation composites into ISO-compliant modules. These OEM and ODM systems are tailored to resist extreme environmental stresses—such as Category 12 wind loads and high-intensity seismic activities—making them ideal for diverse projects worldwide.
Utilizing structural grade cold-formed steel and industrial Corten-A components, our containers resist oxidation, load distortions, and environmental wear over multi-decade cycles.
Incorporating custom composite polyurethane (PU), glass wool, or dense rockwool panels. Engineered specifically to comply with target international energy conservation codes (IECC).
By leveraging massive localized raw material sources, our factories bypass middle-tier suppliers, securing significant cost-efficiencies for bulk B2B procurement programs.
House Modular Building has rich professional knowledge and experience in the production of container houses and prefabricated houses.
The company has a highly experienced design team to provide solution designs tailored to customers' exact technical requirements. Our professional sales team manages order workflows, custom documentation, and logistics to ensure efficient product delivery.
To better serve our international clientele and demonstrate our robust production and delivery capabilities, we have established production bases in both the north and south of China. This geographic distribution provides highly efficient delivery capabilities to customers across different countries. We support comprehensive OEM and ODM operations in our factories for various countries, and provide international distributors with a mutually beneficial, highly structured partnership.
With excellent customer satisfaction ratings and widespread recognition, our team provides comprehensive service capabilities and business technology coverage. Our scope of work starts from the direct production of raw materials, to the engineering and construction of structural foundations, and then to the installation, commissioning, and operational lifecycle of our building systems.

House Modular is a production-oriented enterprise. The company has a large production base, and the factory has a senior professional, independent research and development team.
The factory currently has more than 200 employees, among which technical personnel such as shell research and development account for more than 30% of the total workforce. More than 60% of our employees have over 5 years of hands-on experience in the shell production industry, and the core members of the engineering team have worked in the building materials service field for more than 10 years. As a leading global supplier of container houses, we maintain a highly specialized team to solve complex engineering demands for our international B2B clients.


Uncovering the structural, economic, and logistical factors behind Chinese pre-built container manufacturing dominance.
Unlike regional modular companies that source finished structural steel from external distributors, Chinese factories are situated directly within local steel-producing industrial parks. This allows us to source raw steel, process hot-dip galvanization, and perform high-precision powder coating processes inline. This integration reduces production overheads, ensures complete traceability of steel grade certifications, and maintains quality controls from the foundry stage to final assembly.
Logistics can be a significant cost factor in international modular building procurement. Our engineers specialize in shipping optimization strategies. By designing container models to meet specific dimensions, we can ship units as SOC (Shipper Owned Containers) or pack up to 4 flat-pack modules into a single 40ft High Cube container slot. This reduces freight costs by up to 75% compared to pre-assembled volumetric modules shipped on flat racks.
By operating production hubs in both Northern and Southern China, House Modular optimizes domestic transport times to major sea ports (such as Tianjin, Qingdao, and Shenzhen/Guangzhou). This dual-hub architecture provides clients with flexible shipping options, allows us to mitigate localized supply chain challenges, and ensures uninterrupted year-round manufacturing capacity.
Consistency in structural integrity is vital. Our factories utilize automated CNC laser-cutting systems and robotic welding arms to fabricate heavy corner castings and structural columns. This minimizes welding defects and dimensional variances, ensuring every module fits together seamlessly on site.
Whether adapting structures for extreme sub-zero regions in Northern Europe or hot, humid coastal climates in the Middle East, our R&D team can customize internal wall configurations, insulation materials, and window glazing specifications to meet local regulatory guidelines.
How global enterprises deploy pre-built modular structures across diverse environments and regulatory regimes.
Pre-built container buildings are versatile structures deployed across diverse projects around the globe. Our engineering team assists B2B clients in deploying these modular systems for a wide variety of commercial and industrial applications:
In extreme locations where traditional construction is not feasible, modular container barracks, commercial kitchens, and medical units provide essential site infrastructure. The high insulation properties of these systems ensure comfortable living conditions even in extreme climates.
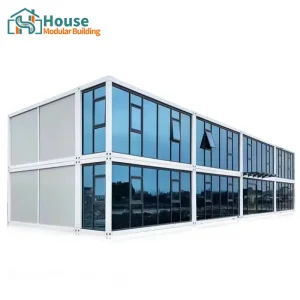
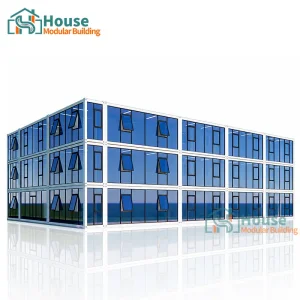
Utilizing custom double-story designs and glass curtain walls, enterprises can establish modern, relocatable office environments. These structures combine functionality with aesthetic appeal, making them suitable for temporary corporate spaces.
Many brands utilize customized container spaces for coffee shops, pop-up stores, and micro-restaurants. These factory-built retail units can be deployed rapidly with minimal onsite preparation, reducing time-to-market.
Foldable and expandable container structures can be deployed within hours. These units provide emergency clinics, disaster housing, and mobile command centers that can be easily transported using standard logistical networks.
Technical specifications and material properties of our OEM pre-built shipping container systems.
Expert answers addressing the procurement, engineering, and logistics of shipping container home systems.
Premium architectural configurations including double-story office layouts, commercial spaces, and customized expandable units.




 House Modular Building




