Explore our primary structural configurations engineered for immediate global deployment.








A deep dive into macroeconomic drivers, design standards, and global supplier infrastructure.
The rapid rise in modular urbanization has catalyzed the demand for ISO standardized 20ft container systems. From dense European metropolitan infills to mining camps in Western Australia, the 20-foot spatial footprint acts as a global architectural currency, utilizing existing global shipping and transport networks without the need for specialized permits.
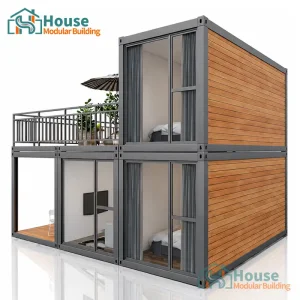
Modern floor planning is no longer constrained by rigid metallic walls. Through advancements in structural frame engineering, suppliers now produce expandable modules, glass-curtain configurations, and interlocking multi-layer designs that multiply usable square footage while collapsing into a standard 20ft footprint during cargo shipping.
High material costs and onsite labor shortages are shifting developers toward offsite prefabricated solutions. Leveraging industrialized economies of scale in Chinese manufacturing centers allows for up to a 45% reduction in overall project delivery schedules and minimizes local construction waste.
Empirical data demonstrating why global developers prioritize prefabricated container architecture.
An analysis of structural loads, interior zone layout optimization, and physical boundaries.
Designing within a standard 20-foot footprint (external dimensions: 20ft x 8ft x 8.6ft or 9.6ft High Cube) requires precise space allocation. Our engineering division utilizes several design approaches to optimize these layouts:
These structural strategies turn small footprints into functional layouts suitable for modular hotels, temporary construction housing, double-story command centers, and residential units.

Standard industrial specifications for our 20ft prefabricated structural configurations.
| Module Category | Structural Frame Details | Standard Insulation Value | Wind & Seismic Rating | Typical Applications |
|---|---|---|---|---|
| Standard Flat-Pack Office | Cold-rolled steel profile; Q235B steel frame | 75mm Glass wool panel (R-value ~18) | Wind: Class 11 / Seismic: Grade 8 | Commercial Offices |
| Expandable Modular Suite | Heavy-duty structural tubes with built-in folding mechanism | 100mm Polyurethane sandwich panel (R-value ~28) | Wind: Class 12 / Seismic: Grade 9 | Modern Residences |
| Storage & Warehouse | Corrugated corten steel; fully welded frame | Optional 50mm EPS sandwich panels | Wind: Class 12 / Seismic: Grade 8 | Industrial Logistics |
| Double-Layer Office Complex | Integrated perimeter beams with high-capacity corner locks | 75mm Rockwool core sandwich panel | Wind: Class 11 / Seismic: Grade 8 | Command Centers |
Expert design and manufacturing capacity for prefabricated and modular structural solutions.

To serve our global clientele and maintain consistent delivery schedules, we have established production bases in both the North and South of China. This strategic distribution optimizes logistics routes to international ports, reducing transit costs and shipping times for distributors and construction partners worldwide.
We support comprehensive OEM and ODM operations. Our manufacturing plants work with distributors to customize floor plans, structural frames, and finishing options to comply with local national building codes and certifications.
Our operations are backed by a structured production workflow. From raw material inspection to the construction of load-bearing steel components, every phase is overseen by our quality assurance team. We manage the entire lifecycle of our products, starting with raw materials, moving through foundational engineering, and finishing with modular assembly and system testing.
Our workforce consists of over 200 employees, with technical research and development personnel representing more than 30% of our total staff. Over 60% of our production team has 5+ years of experience in modular frame manufacturing, and our core engineering members have worked in building materials for over a decade. This technical base ensures we can design and build stable, reliable structures.

Anticipating regulatory updates, technological changes, and modern environmental standards.
We are integrating IoT-connected environmental controls directly into the wall panels of our 20ft container modules. Real-time air quality tracking, motorized shade controls, and smart heat-recovery ventilation (HRV) systems are designed to operate from a central interface.
Our engineering team is shifting toward circular material sourcing. We are replacing traditional fiberglass with natural, non-toxic insulation and structural boards made from recycled agricultural fibers, working to reduce the carbon footprint of each container module.
We are designing roof structures to accommodate high-capacity solar setups. Optimized structural points allow for direct mounting of solar arrays and battery systems, helping our modular layouts achieve energy self-sufficiency off the grid.
Direct answers to technical queries from site engineers, architects, and wholesale buyers.
Our engineering team reviews local codes (such as the IBC, IRC, and Australian National Construction Code) for wind load, seismic activity, and snow load requirements. We adapt our structural layouts, steel thickness (Q235B/Q345B), and anchoring designs to meet these regional safety standards before production.
Yes. Standard configurations using our cold-rolled steel profiles are engineered to stack up to three levels without additional reinforcement. High-strength structural corner castings and thickened structural steel columns can be specified to support stacking up to six units for higher-density configurations.
We offer three main insulation cores depending on project requirements: Polyurethane (PU) sandwich panels, rock wool, and glass wool. For cold regions, we recommend 100mm PU sandwich panels, which offer low thermal conductivity (0.022 W/m·K) to minimize heating requirements.
Our expandable models fold down into a standard ISO-dimensioned shipping package. This configuration allows them to be transported via cargo ship, rail, or flatbed truck using standard container handling equipment. Once on site, the integrated hinge-and-pulley system allows the home to be unfolded and secured in a few hours.
Discover additional configurations designed to meet specific residential, office, and commercial space requirements.







 House Modular Building