Engineered high-performance steel framing, customizable layouts, and seamless site integrations directly from our factory.







The global prefabricated housing sector has experienced a profound shift from basic temporary shelters to highly sophisticated, structurally engineered residential and commercial assets.
Modern 20ft shipping container homes are no longer merely repurposed steel boxes. Through innovative thermal bridge isolation, advanced Q355B structural steel frame reinforcement, and automated manufacturing, these structures have emerged as a core focus for B2B developers, municipal bodies, and global hospitality brands.
Several macroeconomic factors are accelerating the demand for 20ft modular units: skyrocketing traditional onsite labor costs, strict municipal demands for reduced construction waste, and the rise of sustainable building codes globally. Manufacturers must now balance aesthetics with rigid structural properties capable of withstanding seismic zones and Category 4 hurricanes.

Integration of low-conductivity polyurethane sandwich panels, double-glazed low-E glass walls, and heat recovery ventilators (HRVs) to achieve optimal R-values across extreme climates.
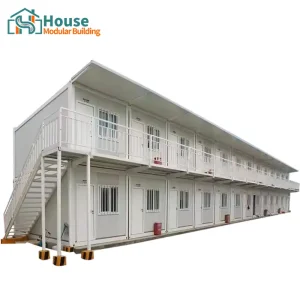
Structural engineering designed specifically to handle multi-tiered configurations without structural fatigue. Corner castings and interlocking twist-locks support up to three stories easily.
Because these units are classified as relocatable structures, commercial buyers benefit from shorter, more favorable tax depreciation timelines than typical brick-and-mortar buildings.
B2B procurement agents require more than just a modular shell; they demand strategic risk mitigation, strict cost control, and reliable delivery capabilities.
Shipping modular houses can incur exorbitant transport fees if not properly planned. The 20ft container footprint is inherently optimized to ship on standard ocean vessels as ISO freight, bypassing flat-rack or out-of-gauge (OOG) surcharges.
Distributors require modular designs that can interface effortlessly with external mechanical, electrical, and plumbing (MEP) hookups, allowing rapid site configuration and localized adaptation.
Enterprise buyers must guarantee compliance with regional building regulatory codes, including AS3000 electrical standards in Australia, NEC in the US, and CE directives throughout the EU.
House Modular Building has rich professional knowledge and experience in the production of container houses and prefabricated houses.
The company has a design team to provide solution design for customers' needs, a sales team to follow up and serve customers' order requirements, and the factory guarantees product delivery with quality and production efficiency.
In order to better serve customers and demonstrate the company's production and delivery capabilities, we have established production bases in both the north and south of China to provide efficient delivery capabilities to customers with different national needs. We support OEM and ODM operations in our factory for different countries, and provide distributors with a mutually beneficial partnership.


For a long time, with the evaluation and recognition of customer satisfaction, our company team has comprehensive service capabilities and business technology coverage, starting from the production of raw materials, to the construction and construction of foundations, and then to the construction and operation of service systems.
House Modular is a production oriented enterprise. The company has a large production base, and the factory has a senior professional independent research and development team. The factory currently has more than 200 employees, among which technical personnel such as shell research and development account for more than 30% of the total number of employees; More than 60% of the employees have over 5 years of experience in the shell production industry, and the core members of the team have worked in the building materials service field for more than 10 years. As a supplier of container houses, we must have a strong team to serve customers and solve their demand problems.
Tailoring modular architecture to solve large-scale operational challenges across diverse industrial segments.
Fully self-contained, blast-resistant, and high-insulation worker quarters designed for hyper-remote deployment under intense thermal loads.
High-aesthetic corporate spaces featuring seamless glass integrations, architectural drop-ceilings, and pre-ducted HVAC raceways.
Stackable villa extensions utilizing woodgrain composite panels and structural glass window facades for natural integration into eco-resorts.
Ensuring your structures clear port customs and land development approvals without structural modifications.
Calculated structural snow load engineering (up to 40 lbs/sq.ft) and UL-listed electrical wiring systems. Intertek/CSA structural steel welding compliance ensures smooth local building inspect approvals.
Comprehensive CE-compliant sandwich panel insulation providing Class A fire resistance and high thermal values. Internal drywall configurations meet strict sound transmission class (STC) ratings.
Galvanized structural steel (minimum 100μm zinc coating) to resist high-salinity coastal environments. Ingress protection (IP) ratings on all external power sockets and distribution boxes.
An inside look at our research and development direction for the next generation of modular spaces.
Implementing high-accuracy robotic welding lines to ensure uniform weld joints on all corner castings and steel frames, eliminating human margin of error.
Transitioning to bio-based polyurethane foams and aerogel wall cores, minimizing carbon footprint while maximizing internal HVAC efficiency.
Providing full Revit and CAD files for all custom structures, allowing architects to merge our models directly into larger construction plans.
Technical and logistics queries resolved by our engineering and supply chain department.
Explore our expanded catalog of modular designs, from glass restaurant configurations to expandable layouts.








 House Modular Building