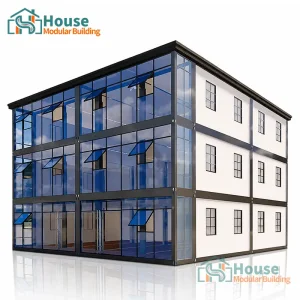
Explore our flagship lineup of heavy-duty, modular structural steel double decker homes and structural commercial office spaces designed for rapid deployability.

House Modular Building has rich professional knowledge and experience in the production of container houses and prefabricated houses. The company has a design team to provide solution design for customers' needs, a sales team to follow up and serve customers' order requirements, and the factory guarantees product delivery with quality and production efficiency.
In order to better serve customers and demonstrate the company's production and delivery capabilities, we have established production bases in both the north and south of China to provide efficient delivery capabilities to customers with different national needs. We support OEM and ODM operations in our factory for different countries, and provide distributors with a mutually beneficial partnership.
For a long time, with the evaluation and recognition of customer satisfaction, our company team has comprehensive service capabilities and business technology coverage, starting from the production of raw materials, to the construction and construction of foundations, and then to the construction and operation of service systems.
House Modular is a production oriented enterprise. The company has a large production base, and the factory has a senior professional independent research and development team. The factory currently has more than 200 employees, among which technical personnel such as shell research and development account for more than 30% of the total number of employees; More than 60% of the employees have over 5 years of experience in the shell production industry, and the core members of the team have worked in the building materials service field for more than 10 years. As a supplier of container houses, we must have a strong team to serve customers and solve their demand problems.



Analyzing the architectural shifts, commercial feasibility, and economic drivers of modular double-decker structures in international markets.
In the contemporary construction sector, the demand for double decker container homes and structural commercial spaces has witnessed exponential growth. Urban spatial scarcity, combined with the rising costs of traditional brick-and-mortar masonry, has forced real estate developers, industrial companies, and government entities to search for fast, sustainable, and highly customizable structural alternatives.
As a leading wholesale double decker container homes manufacturer and factory, House Modular Building tracks the macroeconomic shifts that guide modular deployments. In North America and Europe, stringent municipal zoning laws and high insulation demands have positioned premium double-decker container layouts as optimal solutions for temporary housing, commercial parks, and luxury eco-resorts. Conversely, in developing regions across the Asia-Pacific, Latin America, and Africa, the focus centers on rapidly deployable construction site accommodations, remote mining administrative offices, and emergency triage clinics.
"Off-site construction methodologies reduce site preparation timelines by up to 50% while mitigating material waste by more than 40%. The double-decker configuration maximizes floor area ratio (FAR) without increasing the building footprint, creating unparalleled spatial efficiency."
Industrial applications represent the largest volume share of global container home deployments. Standard single-story containers, while useful, frequently fall short of the space-to-footprint ratio required in high-density zones. By introducing a two-story design, complete with reinforced vertical structural frames and outdoor terraces, operators can comfortably double their working space. The commercial applications range from complex construction headquarters (featuring executive suites, reception areas, and boardrooms) to retail hubs, modular coffee shops, and modern barber shops.
| Target Region | Primary Industrial Use-Case | Structural Compliance Requirement | Thermal & Insulation Specification |
|---|---|---|---|
| North America (US & Canada) | Commercial Modular Offices, Eco-Resort Accommodations | IBC (International Building Code), local seismic ratings | PU Sandwich Panels, Glasswool + Gypsum Board (R-21+ value) |
| Europe (EU & UK) | Low-Carbon Social Housing, Commercial Pop-ups | CE Mark, Eurocodes for structural steel stability | High-Density PIR Panels, triple-glazed low-E glass walls |
| Asia-Pacific & Australia | Mining Headquarter Offices, Multi-story Site Hostels | AS/NZS Structural Steel standards, Cyclonic Wind Load rating | EPS/Rockwool core sandwich panels with anti-corrosive coatings |
| Middle East & Africa | Construction Camps, Off-Grid Medical Clinics | ISO 9001 certified components, extreme heat mitigation | PU Injection insulated cores, highly reflective roof systems |
The integration of high-performance robotics, advanced metallurgical alloys, and IoT smart-home integration in modular structures.
Modern double-decker configurations rely on a hybrid skeleton of heavy gauge Q235B/Q345B steel welded structurally to lighter cold-rolled galvanized steel sections, optimizing load-bearing profiles.
Transitioning from low-density EPS to eco-friendly, zero-ODP polyurethane (PU) and rockwool cores ensures compliance with international Net-Zero operational targets and fire prevention ratings.
By leveraging Building Information Modeling (BIM), our design engineers simulate wind loads, spatial calculations, and localized HVAC airflow cycles before factory fabrication commences.
The core trend in wholesale manufacturing is customization at scale. Standardizing structural dimensions while customizing the architectural envelopes (using panoramic structural glass walls, weatherboard cladding, composite timber decks, and folding steel frames) allows modular buildings to blend seamlessly into urban environments or pristine natural landscapes. This flexibility guarantees that distributors can pitch to corporate clients demanding high-end offices and simultaneously capture budget-oriented municipal housing tenders.
From mining exploration bases in the Australian outback to premium retail parks in metropolitan London.
In locations like Western Australia, Canada, and Central Africa, deploying comfortable, long-term living complexes is notoriously difficult. Our double-decker site accommodation structures offer a compact, weather-proof living option. The lower level typically serves as dining, locker, and laundry facilities, while the upper level provides premium sleeping quarters. Featuring anti-corrosive marine paint and high-grade thermal insulation, these units remain fully operational in external temperatures ranging from -40°C to +50°C.
Inner-city development sites are highly space-constrained. Traditional temporary trailers occupy critical heavy vehicle access lanes. Our Two-Story High-Bay Container Office maximizes workspace vertically. Outfitted with safety handrails, internal stairs, and structural double-glazed sliding doors, project managers get a clear overview of the site layout from the elevated balcony, while maintaining functional workstations below.
With the rise of glamping and short-term eco-rentals, hospitality providers demand high-aesthetic modular solutions. Combining expandable container foundations with a luxury terrace layout allows properties to present a premium aesthetic. Floor-to-ceiling glass panel windows offer uninhibited panoramic views, driving higher average daily booking rates for modular resorts.
An expert architectural breakdown of the structural integrity behind House Modular Building's multi-level products.
The manufacturing process of double-decker modular buildings must satisfy strict mechanical stress testing to ensure permanent structural integrity. Standard structural steel frames are subjected to multi-axis finite element analysis (FEA) to confirm load redistribution patterns. When a second container level is stacked onto a base unit, the structural load paths must flow through the corner castings and heavy-duty structural columns directly into the prepared foundation slab.
Crucial structural, logistical, and customization answers for professional modular building B2B buyers.
Select from our specialized line of expandable commercial units, flat pack systems, temporary clinics, and modern luxury container villas.




 House Modular Building