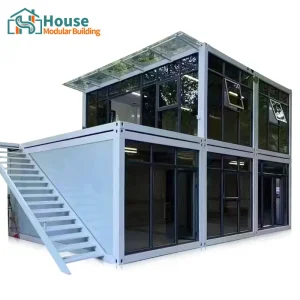
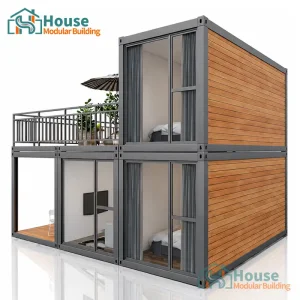
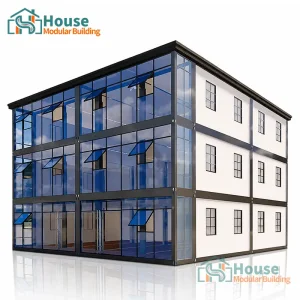
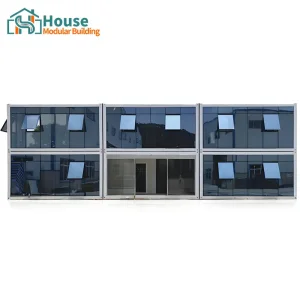
Explore our industrial line of expandable and quick-assembly container solutions, engineered for maximum deployment speed and space optimization.


In the face of volatile structural wood pricing, severe construction site labor shortages, and an urgent demand for energy-efficient building solutions, the commercial real estate and construction sectors are undergoing a significant structural pivot. Prefabricated fold-out container homes represent a major leap forward in modular engineering, combining the durability of steel cargo cells with modern mechanical expansion capabilities.
For global procurement officers, distributors, and real estate developers, this technology resolves traditional logistical challenges. By transporting units in compact, flat-packed configurations and unfolding them on-site, organizations can scale down freight expenses by up to 75% while achieving rapid installation times of under two hours per unit.
Leveraging dynamic engineering, these structures transition from standard shipping volumes to expansive multizone living and working environments. These fold-out models feature integrated electrical wiring, plumbing connections, and thermal insulation barriers, ensuring they are ready for immediate site integration upon arrival.
Our modular frames utilize hot-dip galvanized structural Q355B steel, offering exceptional anti-corrosion properties and wind resistance. This engineering baseline guarantees structural integrity in challenging marine, seismic, and high-wind environments globally.
House Modular Building has rich professional knowledge and experience in the production of container houses and prefabricated houses. The company has a design team to provide solution design for customers' needs, a sales team to follow up and serve customers' order requirements, and the factory guarantees product delivery with quality and production efficiency.


In order to better serve customers and demonstrate the company's production and delivery capabilities, we have established production bases in both the north and south of China to provide efficient delivery capabilities to customers with different national needs. We support OEM and ODM operations in our factory for different countries, and provide distributors with a mutually beneficial partnership.

For a long time, with the evaluation and recognition of customer satisfaction, our company team has comprehensive service capabilities and business technology coverage, starting from the production of raw materials, to the construction and construction of foundations, and then to the construction and operation of service systems.
House Modular is a production oriented enterprise. The company has a large production base, and the factory has a senior professional independent research and development team. The factory currently has more than 200 employees, among which technical personnel such as shell research and development account for more than 30% of the total number of employees; More than 60% of the employees have over 5 years of experience in the shell production industry, and the core members of the team have worked in the building materials service field for more than 10 years. As a supplier of container houses, we must have a strong team to serve customers and solve their demand problems.
Skilled Employees
R&D Technical Engineers
Building Materials Experience
Bases (North & South China)
Developing next-generation structural mechanics and materials to optimize efficiency, thermal insulation, and environmental sustainability.
Transitioning standard walls to hybrid polyurethane (PU) and rockwool sandwich panels. This composite structure enhances thermal performance (R-values > 25) while maintaining Class-A fire resistance and acoustic dampening properties.
Our folding seams use reinforced EPDM synthetic rubber and custom galvanized steel piano hinges. This configuration ensures waterproofing, maintains airtight seals, and supports repeated deployment cycles without structural fatigue.
Future layouts incorporate pre-wired channels for plug-and-play solar power storage systems, high-efficiency heat recovery ventilation (HRV), and rainwater harvesting setups for remote off-grid operation.
Customizable, rapidly deployable infrastructure solutions tailored for global B2B projects, resource fields, and government initiatives.
Our designs feature modular configurations suited for executive workspaces, conference rooms, and creative studios. Glass curtain walls provide abundant natural light, making these spaces ideal for high-end project management offices and temporary design hubs.
Engineered for mining operations, offshore extraction fields, and infrastructure sites, these robust worker dormitories assemble quickly in hard-to-reach locations. Their tough structural frames reliably withstand extreme regional weather conditions.
Our clean-room container solutions support rapid response clinics, isolation wards, and emergency medical stations. These units feature antimicrobial paneling, pre-configured electrical systems for clinical equipment, and easy-to-sanitize surfaces.
By positioning production facilities in both northern and southern China, House Modular Building maintains shipping and production flexibility. We source high-grade raw materials directly, minimizing delays and insulating partners from supply chain disruptions.
Automated steel welding, frame fabrication, and alignment jigs ensure consistent quality across all components. Our facilities produce standardized components with millimeter precision, guaranteeing that fold-out panels align seamlessly and setup reliably on-site.
This geographical distribution allows us to route shipments through major ports in both the north and south. This flexibility helps bypass shipping bottleneck scenarios and secures lower ocean freight rates for our global distribution partners.
| Operational Metric | Factory Standard / Capability |
|---|---|
| Steel Specification | Q355B Hot-Dip Galvanized (Thickness: 2.5mm - 4.0mm) |
| Annual Output Capacity | 15,000+ Modular Units across dual bases |
| R&D Allocations | 30%+ workforce in custom architecture & CAD/BIM prototyping |
| Seismic Rating Resistance | Grade 8 structural load calculations |
| Wind Load Durability | Up to 120 km/h structural wind rating |
| Coating Specifications | Anti-corrosion marine grade painting (80μm thickness) |
We work closely with global partners to adapt our modular systems to local building codes, plumbing regulations, and electrical certifications.
UL-listed wiring, NEMA electrical boxes, and ASTM fire testing standards. We adapt walls to meet demanding R-value requirements for cold climate zones.
CE certified assemblies, low-VOC interior wall panels, and EN 1990 structural load configurations. We also supply certified double-pane low-E glass options.
Compliance with AS/NZS 3000 electrical standards, structural calculations certified for wind zone classifications, and WaterMark approved sanitation fittings.
To ensure a smooth transition from contract to site delivery, House Modular Building maintains a clear and structured procurement process for distributors, project developers, and governmental agencies.
Our standard process begins with technical design sign-off, CAD/BIM model validation, and localized code alignment. Once approved, our factory schedules production, performing quality checks at key stages: frame fabrication, wall panel integration, electrical testing, and folding-mechanism checks.
Units are then carefully flat-packed. This space-saving design allows up to eight fold-out modules to fit within standard shipping configurations, reducing ocean freight costs and helping to maintain project budgets.
Browse our custom and multi-purpose configurations, built to meet various spatial demands and project requirements.
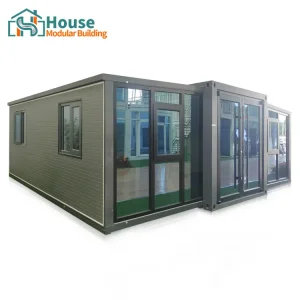

Addressing core architectural, logistical, and structural questions for engineering teams and procurement specialists.
With correct site foundation drainage and routine exterior maintenance, the structural life expectancy of our hot-dip galvanized steel frames is 20 to 30 years. Our anti-corrosive coating thickness of 80μm helps prevent rust formation in humid and coastal environments.
Plumbing lines, electrical conduit routes, and junction boxes are integrated during the factory build. Flexible structural joints and high-grade polymer conduits are routed through mechanical hinge points, allowing the home to fold and unfold without pinching or damaging utility lines.
Fold-out units require a level foundation. We recommend perimeter concrete footings, slab-on-grade foundations, or helical piles for stability. The foundation plan must be designed to withstand local wind uplift pressures and regional snow loads.
Yes. Our wall configurations utilize rockwool and glass mineral wool cores. These non-combustible materials achieve European Class A fire safety ratings and meet similar ASTM and AS/NZS standards, providing key thermal and flame-retardant barriers.
 House Modular Building