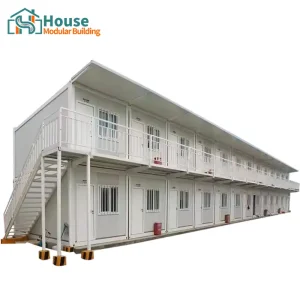
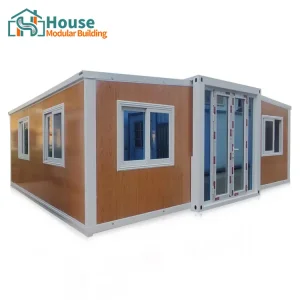
Explore our primary configurations of high-durability prefabricated units designed for fast global deployment.
Modern architecture is undergoing a significant paradigm shift driven by technological innovations in off-site manufacturing and the rising global demand for resource-efficient, flexible living and working quarters. The global market for prefabricated portable tiny homes is expanding rapidly as commercial enterprises, housing developers, and governmental agencies realize the cost-efficiency, speed of construction, and adaptability that modular structures offer over traditional site-built counterparts.
These temporary and semi-permanent structural spaces utilize high-performance materials and standardized engineering processes to achieve structural load values and thermal properties equal to, or superior than, conventional timber or concrete systems. For global developers and wholesale purchasers, sourcing from an integrated manufacturer ensures strict quality control, cost-efficient bulk production, and modular customizations tailored to diverse regional climates and zoning ordinances.

Our manufacturing systems, resource management, and strategic distribution networks enable robust international project fulfillment.
House Modular Building has rich professional knowledge and experience in the production of container houses and prefabricated houses. The company has a design team to provide solution design for customers' needs, a sales team to follow up and serve customers' order requirements, and the factory guarantees product delivery with quality and production efficiency.
In order to better serve customers and demonstrate the company's production and delivery capabilities, we have established production bases in both the north and south of China to provide efficient delivery capabilities to customers with different national needs. We support OEM and ODM operations in our factory for different countries, and provide distributors with a mutually beneficial partnership.
For a long time, with the evaluation and recognition of customer satisfaction, our company team has comprehensive service capabilities and business technology coverage, starting from the production of raw materials, to the construction and construction of foundations, and then to the construction and operation of service systems.
House Modular is a production oriented enterprise. The company has a large production base, and the factory has a senior professional independent research and development team. The factory currently has more than 200 employees, among which technical personnel such as shell research and development account for more than 30% of the total number of employees; More than 60% of the employees have over 5 years of experience in the shell production industry, and the core members of the team have worked in the building materials service field for more than 10 years. As a supplier of container houses, we must have a strong team to serve customers and solve their demand problems.


Our dual-base system optimizes domestic transport channels and speeds up dispatch times. By utilizing regional ports, we keep ocean freight costs minimal and maximize routing options to international shipping routes.
A primary challenge for international buyers of prefabricated structures is ensuring compliance with regional building standards. At House Modular Building, our engineering department designs structures to align with regional guidelines, including the International Building Code (IBC) for North America, the Eurocodes (CE) for the European Union, and the National Construction Code (NCC/BCA) for Oceania.
Each unit undergoes Finite Element Analysis (FEA) to confirm wind-shear, roof-load, and seismic parameters. By tailoring material compositions and thicknesses, we modify structural and framing parameters to match localized building regulations:
| Target Region | Compliance Standards Met | Wind Load Threshold | Thermal & Insulation Specification | Seismic Grade Rating |
|---|---|---|---|---|
| North America (US / CA) | IBC, IRC, HUD Section 3280, CSA A277 | Up to 150 mph (Category 4 Hurricane) | Fiberglass / PU sandwich panels (R-22 to R-38 equivalents) | Seismic Design Category D |
| European Union | Eurocode 3 (Steel), EN 1090, CE Marking | Up to 130 km/h (Class 4 Wind Zone) | PIR/Rockwool fire-rated panels (U-Value to 0.18 W/m²K) | Seismic Zone 3-4 structural redundancy |
| Oceania (AU / NZ) | AS/NZS 1170, AS 1562, BCA Wind Classification | Region C (Cyclonic) & Region D compliant | Double-sided reflective insulation barriers (R-value 3.0+) | AS 1170.4 seismic compliance |
| Global / Desert / Tropical | ISO 1496, GB/T 26914 standard models | Up to Class 12 typhoons | EPS/Glass-wool with ventilation thermal breaks | Grade 8 structural integrity resistance |
In addition, our electric, plumbing, and sanitary systems conform to destination country requirements (such as UL/CSA certified wiring and breakers for North America, CE certification for Europe, and SAA approvals for Australia). This minimizes structural modding costs upon arrival and streamlines local building permit processes.
Leveraging vertical integration, deep raw-material access, and advanced metallurgy to offer premium pricing to global buyers.
By placing our production bases near primary industrial zones in China, we source premium Q235B and Q345B galvanized structural steel at scale. This allows us to offer heavy-duty cold-formed framing that resists rust and oxidation, even in high-salinity coastal environments.
Our factories feature advanced machinery, including automatic laser cutting systems, robotic welding stations, and computer-controlled roll-forming lines. This automation reduces human error, provides uniform dimensional consistency, and accelerates production turnaround times.
We maintain full in-house production for major components, from wall panels (PIR, PUR, Rockwool, EPS) to outer cladding options (glass curtain walls, composite wood paneling). This allows us to handle customized specifications directly, cutting down lead times and overhead costs.
From luxury homestays to high-density worker camps, our modular units adapt to diverse operating requirements.
Our expandable container living houses and glass curtain wall villas are popular choices for glamping spots, national parks, and lakeside resorts. The modern aesthetic and rapid setup allow operators to launch quickly with minimal site impact.
For remote mining, energy extraction, and large-scale infrastructure projects, we supply durable 20ft and double-level worker container dormitories. These units withstand harsh weather conditions and keep field personnel comfortable.
With rising residential property costs, real estate developers purchase our modern modular houses as backyard ADUs, guest houses, and rental properties. High-quality interior trims make these units ready for immediate use upon connection to utilities.
Our folding and quick-assembly container units deploy rapidly during crises. Highly compact when collapsed, hundreds of units can be shipped via sea or land freight and set up on-site within hours to provide secure shelter.
Purchasing modular housing internationally requires clear logistics planning, structured packaging, and efficient unloading routines. House Modular Building provides full support throughout this process, from initial design review to global shipping coordination.
Every wholesale contract starts with an engineering review. Our design team provides CAD and Revit files, foundation loading calculations, and utility layouts. This ensures the structural components align with local plumbing, electrical, and structural codes.
We work directly with major ocean shipping lines to coordinate delivery, handle customs documentation, and provide precise loading lists. Our dual-production bases near key shipping ports help minimize inland transit times, reduce transport costs, and keep projects on schedule.
Technical and structural details regarding global procurement, installation, and engineering specifications.
High-performance designs for modern residential developments, off-grid homestays, and business spaces.
 House Modular Building