Explore our high-performance off-site manufactured container configurations engineered for global distribution, compliance, and architectural modularity.







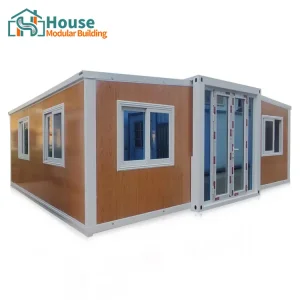
Structural durability, high thermal performance, and unprecedented speed to market are transitioning prefab container housing from niche trend to mainstream industrial adoption.
In the face of volatile raw material supply chains, rising local labor costs, and increasingly strict regulatory requirements for decarbonizing real estate, the architectural and building sectors are undergoing a systemic shift. Custom prefabricated shipping container homes and modular construction configurations have emerged as a premier response to these global pressures. This modern approach to building utilizes high-strength, structural Corten steel envelopes that are engineered to withstand extreme environmental forces while providing a highly versatile structural baseline.
As advanced housing developers and infrastructure investors look to scale projects, traditional building processes present significant challenges. Conventional construction sites suffer from weather delays, inconsistent subcontractor quality control, and substantial site waste. By contrast, factory-controlled prefabrication shifts over 90% of the construction workflow into controlled environments. This strategy guarantees absolute structural consistency, millimetric precision, and standardized thermal envelopes. As a result, projects benefit from significantly reduced construction cycles and predictable budget forecasting.
Engineered from ASTM A588 weathering steel. Naturally highly resistant to seismic events, high wind loads, and extreme weather systems, delivering structural lifespans that exceed 50 years.
Utilizes polyurethane foam cores or advanced rockwool sandwich panels. Our systems eliminate thermal bridging, optimizing internal climate control while significantly lowering energy demands.
Engineered for global logistics. Structures are optimized for standard intermodal shipping routes, allowing units to be delivered, assembled, and populated in a fraction of the time of site-built homes.
Integrating extensive experience, design innovation, and robust production networks to serve global partners with OEM and ODM solutions.
House Modular Building has rich professional knowledge and experience in the production of container houses and prefabricated houses. The company has a design team to provide solution design for customers' needs, a sales team to follow up and serve customers' order requirements, and the factory guarantees product delivery with quality and production efficiency.
In order to better serve customers and demonstrate the company's production and delivery capabilities, we have established production bases in both the north and south of China to provide efficient delivery capabilities to customers with different national needs. We support OEM and ODM operations in our factory for different countries, and provide distributors with a mutually beneficial partnership.
For a long time, with the evaluation and recognition of customer satisfaction, our company team has comprehensive service capabilities and business technology coverage, starting from the production of raw materials, to the construction and construction of foundations, and then to the construction and operation of service systems.
House Modular is a production oriented enterprise. The company has a large production base, and the factory has a senior professional independent research and development team. The factory currently has more than 200 employees, among which technical personnel such as shell research and development account for more than 30% of the total number of employees; More than 60% of the employees have over 5 years of experience in the shell production industry, and the core members of the team have worked in the building materials service field for more than 10 years. As a supplier of container houses, we must have a strong team to serve customers and solve their demand problems.



Leveraging China's deep industrial infrastructure, advanced material sourcing, and localized shipping hubs to offer superior global pricing and delivery speed.
The concentration of raw material manufacturing and steel processing in China provides major supply chain advantages for the modular building industry. Operating dual production bases in both Northern and Southern China allows House Modular Building to optimize logistics and material procurement. Our facilities benefit from direct access to high-grade steel mills, automated galvanization lines, and leading chemical manufacturers. This integration helps minimize waste, lower material transportation costs, and reduce lead times compared to regional fabricators.
Additionally, our vertical manufacturing model supports precise customization. Structural frame welding, CNC steel plate cutting, sandwich panel formulation, and integrated electrical wiring are all performed under one roof. Our facilities run rigorous quality assurance protocols, checking structural tolerances, coating thickness, and water tightness. Positioned near major international deep-water ports, we ship products worldwide with minimal inland transport costs, ensuring our modular systems arrive safely and efficiently at their destinations.
From remote wilderness retreats to dense urban developments, our custom containers are engineered to perform across diverse climates and zoning regulations.
Designed for remote housing, eco-villas, and off-grid homestays. These units feature pre-routed solar battery hookups, rainwater collection frameworks, and thick polyurethane insulation to ensure comfortable living in both hot and freezing climates.
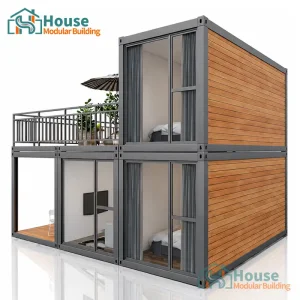
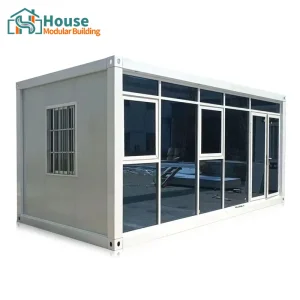
Ideal for modern office layouts, creative studios, and commercial complexes. Units feature double-glazed glass walls and open floorplans. They are easily stackable to create two-story professional complexes with integrated structural balconies.
Engineered for mining operations, construction field offices, and rapid-response medical clinics. Our collapsible and quick-assembly container designs pack down for efficient transport and can be set up in under an hour by a small crew.
How we are driving the future of modular construction through BIM automation, structural enhancements, and sustainable material science.
We use Building Information Modeling (BIM) to generate precise digital twins of every custom unit. This ensures smooth MEP coordination and keeps production deviations within strict millimetric tolerances.
Our research and development team is continuously improving R-value efficiency. By incorporating vacuum insulation panels (VIPs) and phase-change materials, we help lower HVAC energy usage in extreme climates.
We are expanding our interlocking modular frame systems. These improvements allow developers to stack containers up to 4 stories without needing extra structural steel support beams on site.
Meeting local building codes is a key challenge when importing prefabricated structures. House Modular Building addresses this by providing comprehensive engineering verification and support from the start of the design phase.
All plumbing, electrical, and structural materials can be tailored to meet regional certifications, including CE (Europe), SAA (Australia/New Zealand), and IBC/IRC standards (North America). Our technical engineers provide detailed foundation drawings, load calculations, and electrical schematics to assist you in securing local permits and building inspections.
We work closely with local distributors, developers, and logistics partners to ensure smooth customs clearance and safe on-site installation, reducing project complexity and risk.
Common technical questions regarding structural integrity, thermal efficiency, global logistics, and custom manufacturing processes.
Discover our range of modular offices, multi-story buildings, and glass wall studios built for commercial and industrial use.






 House Modular Building