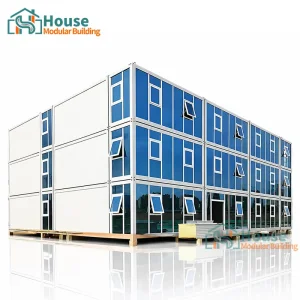
Explore our primary array of high-grade modular, expandable, and multi-storey container units optimized for long-term residential and high-density commercial application.
Analyzing thermal efficiency, structural safety parameters, and custom factory capacity for permanent occupancy.
Unlike transient shelters, custom prefab tiny homes to live in for adults are built upon high-strength light gauge steel framing (Q235B or Q345B hot-dip galvanized structural profiles). These systems are designed to withstand lateral seismic loads up to Magnitude 8.0 and wind shear velocity thresholds exceeding 120 km/h, securing complete structural alignment with modern International Building Codes (IBC).
Sustained adult occupancy requires rigid thermal insulation control. Our factories optimize the building envelope via polyurethane (PU) or high-density Rockwool sandwich paneling systems. These advanced insulation layers mitigate thermal bridging, yielding exceptional heat retention and minimizing heating, ventilation, and air conditioning (HVAC) operating costs.
We solve the complex challenge of localized municipal code compliance. Pre-wired and pre-plumbed electrical conduit tracks conform to strict NEC, CE, SAA, and CSA guidelines. Utility integration blocks are recessed within the structural frames, allowing for seamless municipal power, graywater, and municipal sewage hookups upon delivery.
Bridging manufacturing technology and advanced architectural engineering to serve B2B buyers across continents.

House Modular Building has rich professional knowledge and experience in the production of container houses and prefabricated houses. The company has a design team to provide solution design for customers' needs, a sales team to follow up and serve customers' order requirements, and the factory guarantees product delivery with quality and production efficiency.
Our commitment to operational excellence guides every stage of production—from design engineering to shipping configuration—ensuring that every custom tiny home delivers maximum structural yield and high customer satisfaction rates.

In order to better serve customers and demonstrate the company's production and delivery capabilities, we have established production bases in both the north and south of China to provide efficient delivery capabilities to customers with different national needs. We support OEM and ODM operations in our factory for different countries, and provide distributors with a mutually beneficial partnership.
By positioning our industrial facilities next to deep-water shipping lanes, we reduce inland transportation expenses and optimize global logistics routes, ensuring safe transit to the Americas, Europe, and the APAC region.

For a long time, with the evaluation and recognition of customer satisfaction, our company team has comprehensive service capabilities and business technology coverage, starting from the production of raw materials, to the construction and construction of foundations, and then to the construction and operation of service systems.
House Modular is a production oriented enterprise. The company has a large production base, and the factory has a senior professional independent research and development team. The factory currently has more than 200 employees, among which technical personnel such as shell research and development account for more than 30% of the total number of employees; More than 60% of the employees have over 5 years of experience in the shell production industry, and the core members of the team have worked in the building materials service field for more than 10 years. As a supplier of container houses, we must have a strong team to serve customers and solve their demand problems.
How our engineering team navigates global building codes and zoning laws to secure building permit approvals.
We customize models specifically to align with local requirements. Our tiny homes are engineered in alignment with IRC (International Residential Code) Appendix Q standards governing compact permanent residential living. In states such as California, Oregon, and Washington, we customize framing configurations to meet strict Title 24 energy standards and seismic zone design criteria.
All structural metal frameworks produced within our dual bases comply with EN 1090-1 and hold CE certification badges. Insulating layers are designed with Class-A fire rating materials (Rockwool) to satisfy national fire safety codes. The structural load patterns are optimized for regional snow loads in Northern and Eastern Europe.
For our Australian and New Zealand networks, we implement modifications to meet AS/NZS 1170 structural engineering actions. Steel structures undergo marine-grade surface treatments to prevent corrosion in coastal areas with high humidity. Furthermore, electrical and sanitation installations are optimized to match AS/NZS 3000 and AS/NZS 3500 rules.
Leveraging China's manufacturing ecosystem to deliver premium modular properties at scale.
Our engineering team can translate CAD concepts into fully realized factory designs. Whether you need specialized exterior architectural layouts, custom multi-story configurations, or optimized structural steel framing, our factory handles these changes quickly and efficiently.
By operating inside China's primary industrial zones, we secure premium raw materials directly from key steel mills and polymer manufacturers at competitive rates. This enables us to maintain strict material quality standards while lowering pricing structures for B2B buyers.
With dual manufacturing bases in both North and South China and over 200 skilled production employees, we complete large-scale resort developments, government workforce housing initiatives, and distributor inventory runs on strict schedules.
From our factory floor to global destinations, ensuring secure delivery and seamless site installation.
Our prefabricated units are shipped as flat-pack units or pre-assembled modules designed to fit within standard 40ft HQ ocean containers. This layout minimizes ocean shipping costs per unit, prevents shipping damage, and enables standard intermodal transport from shipping terminals directly to site locations.
Depending on ground load capacities and local municipal codes, custom tiny homes can be anchored to concrete slab foundations, pier systems, or helical steel screw piles. We supply complete anchor point locations and load specification calculations to simplify your site prep work.
Once on site, expandable and collapsible models can be set up in a few hours using basic site tools. Our step-by-step assembly guides and video tutorials enable local contractors to manage installation without needing specialized technicians.
Technical and logistical insights regarding our custom prefab tiny homes manufacturing processes.
Discover additional configuration options, ranging from light steel folding structures to multi-bedroom luxury residential formats.
 House Modular Building