Explore our top-tier prefabricated modules built to meet strict international construction and design standards.








The international building market is undergoing a structural transition. Rapid urban development, increasing on-site construction costs, and demanding carbon reduction targets are shifting developers toward off-site fabrication. High-end shipping container home systems offer a direct solution: structurally sound, scalable, and highly adaptable components designed for rapid installation.
Modern shipping container architecture is no longer limited to temporary shelters. With state-of-the-art structural engineering, advanced insulation materials, and robust load-bearing frames, these systems are now utilized for multi-story corporate complexes, high-end resorts, and major workforce housing projects.

Addressing structural loads, thermal performance, and compliance for corporate developments.
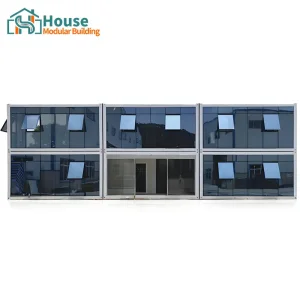
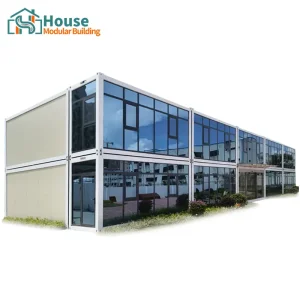
Urban spaces demand rapid deployment and unique aesthetics. From multi-unit retail structures to customized container offices featuring expansive glass curtain walls, developers rely on clean, modern design languages to create flexible commercial landmarks.
Mining, energy, and heavy construction companies require robust, transportable modular complexes. High-strength steel frames combined with fireproof sandwich panels provide structural safety and reliable thermal insulation in extreme environments.
Eco-resorts require rapid construction with minimal site disruption. Lightweight, expandable container modular designs are transported to remote locations, reducing environmental impact while delivering premium interior finishes and open glazing.

Quality Control: Over 60% of our production team has more than 5 years of manufacturing experience, ensuring stable assembly tolerances.
As a prominent manufacturer, House Modular Building maintains dual production facilities strategically located in both the North and South of China. This geographic distribution provides significant logistical and production advantages:
By sourcing high-strength structural steel and specialized sandwich panel materials directly from regional steel hubs, we mitigate market price volatility and ensure consistent, certified metallurgy for our frames.
Our Northern and Southern manufacturing centers are located near major international container ports. This proximity reduces overland transit costs, ensures reliable container slot bookings, and lowers overall freight rates for global shipments.
With more than 200 dedicated employees—including a specialized structure R&D department making up over 30% of our staff—we design, fabricate, and test complex engineering layouts in-house.
Detailed structural performance parameters for high-end modular building design.
Modern prefabricated buildings demand strict alignment with structural engineering codes, seismic activity criteria, and energy conservation standards. At House Modular Building, we support OEM & ODM configurations tailored to regional regulatory requirements.
Our customized units are engineered using high-yield structural steel, protected with advanced anti-corrosive multi-coat marine paints. Wall assemblies feature high-density rock wool or polyurethane sandwich panels, providing high thermal insulation and reliable fire protection.
We partner with international distributors and project developers to provide customizable off-site solutions. From the initial layout planning to material procurement, structural fabrication, and foundation interface coordination, our engineering team manages the complete design and manufacturing pipeline.
Structural calculations built to match local building and seismic codes.
How major commercial sectors deploy our high-performance modular container units.
Our customized multi-unit offices integrate glass facades, HVAC, and wiring layouts to create comfortable working environments at construction and industrial sites.
Used for executive offices, command centers, and boardrooms.Designed for quick assembly in nature reserves and scenic areas, our modules preserve the surrounding landscape while offering high-end interior finishes.
Used for modular hotel villas, ecotourism lodges, and pop-up retreats.Heavy-duty, secure storage units featuring high-strength steel doors and weather-resistant structures protect equipment and assets on site.
Used for remote equipment storage, tool sheds, and logistical hubs.Answers to common structural engineering, procurement, and logistical questions.
Our engineering team performs comprehensive structural calculations based on intended site loads, wind speeds, and seismic activity. We construct our main frames from cold-formed, hot-dip galvanized steel members that are fully welded to guarantee rigid structural stability and safe load pathways.
We offer customized wall layers using high-density polyurethane (PU), EPS, or rock wool sandwich panels. Panel thickness can be scaled up to 150mm to achieve required thermal resistance (R-values) for hot or sub-zero climates.
Depending on the model, units are shipped as flat-pack packages or pre-assembled modules inside standard shipping containers. On-site assembly requires basic crane placement and bolting, which reduces installation time by up to 70% compared to traditional building methods.
Yes. Through our OEM/ODM development process, we work with project engineers to review regional building codes, electrical standards, plumbing requirements, and structural load rules before beginning factory production.
With proper foundation prep, correct water drainage, and regular maintenance, our hot-dip galvanized and marine-painted structures have a design life expectancy of over 20-30 years in standard environmental conditions.
Yes, our high-strength container frames are designed to stack up to 3 stories without additional structural support. For taller structures, our engineering team designs secondary external steel frames to carry the structural load.
Select from our range of modular floor plans, custom glass facades, and expandable layouts.






 House Modular Building