Premium industrial shipping container configurations designed for workforce housing, rapid deployments, and dynamic commercial facilities.


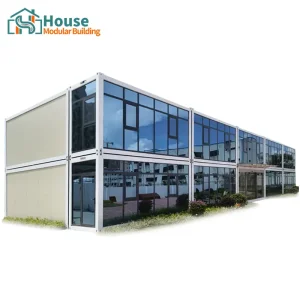




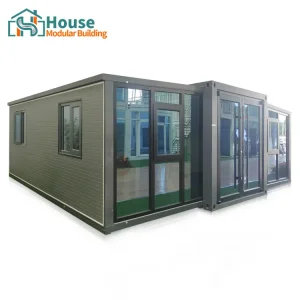
House Modular Building has rich professional knowledge and experience in the production of container houses and prefabricated houses. The company has a design team to provide solution design for customers' needs, a sales team to follow up and serve customers' order requirements, and the factory guarantees product delivery with quality and production efficiency.
In order to better serve customers and demonstrate the company's production and delivery capabilities, we have established production bases in both the north and south of China to provide efficient delivery capabilities to customers with different national needs. We support OEM and ODM operations in our factory for different countries, and provide distributors with a mutually beneficial partnership.


An engineering-level examination of off-site manufacturing, structural integrity, and raw material logistics in China's manufacturing bases.
The global shift toward Off-Site Construction (OSC) has highlighted the structural cost and velocity benefits of manufacturing in China. China’s production ecosystems offer unprecedented vertical integration. From the primary procurement of structural carbon steel (grades like Q235B and Q355B) to the automated assembly of insulated sandwich panel configurations (Polyurethane, Rockwool, and EPS), Chinese factories possess structural cost advantages derived from raw material adjacency.
Furthermore, the capability of factories like House Modular Building to operate dual facilities in both North and South China minimizes domestic inland logistics bottlenecks. This physical diversification enables optimized shipping routes to major international deep-water ports (such as Shanghai, Tianjin, and Shenzhen), dramatically shortening lead times for global project developments. By sourcing raw materials directly and maintaining in-house electrostatic powder coating lines and robotic welding stations, these factories deliver container units with high structural tolerances, certified weld geometries, and durable anti-corrosion properties.
Modern container modular units must comply with varying building codes across Europe, North America, and Oceania (such as the International Building Code (IBC), Eurocodes, and AS/NZS standards). When procuring OEM container homes, mechanical parameters must be verified:
B2B procurement professionals are no longer looking at shipping container homes as simple temporary structures. Instead, they view modular structures as long-term assets that must align with Environmental, Social, and Governance (ESG) criteria. The integration of structural steel modules allows developer-builders to reduce construction site waste by up to 70% and reduce overall project schedules by 40% to 50% compared to traditional poured-in-place concrete structures.
The rise of customized commercial applications (such as double-deck coffee shops, glazed curtain wall office buildings, and expandable brick-finished high-end residential modular units) demands high structural versatility. OEM manufacturers must integrate custom detailing (such as concealed interior wiring conduits, built-in thermal breaks, and integrated wastewater recovery structures) within the factory environment, ensuring plug-and-play field setup upon delivery.
How we align engineering expertise with precision manufacturing to deliver global value.
Our dedicated in-house structural engineers convert custom architectural drawings into precise factory production schematics. We support full custom ODM/OEM designs, glass curtain wall integrations, and multi-tier modular layouts.
Operating manufacturing facilities in both Northern and Southern China enables optimized ocean freight routing. We leverage localized port access to minimize handling costs and guarantee faster transit times to global locations.
From primary raw material inspection to non-destructive weld testing, water-spray leak testing, and paint thickness verification, every unit undergoes rigorous QA documentation before dispatch.
Scalable infrastructure models tailored for enterprise applications across varying sectors.
For remote mining, energy, and infrastructure projects, we supply rapidly deployable multi-unit living quarters. Incorporating heavy-duty light steel frameworks and fire-rated sandwich wall cladding, these complexes provide comfortable, long-term living facilities under extreme climate conditions (ranging from -40°C to +50°C).
Modern developers require architectural flexibility and rapid deployment. Utilizing double-story site office layouts with continuous glass curtain walls, companies can establish architectural statements in weeks rather than months. Popular designs include modular coffee shops, pop-up showrooms, and satellite corporate offices.
To address global housing shortages, our factory develops expandable and K-shaped prefabricated homes. These solutions maximize shipping container volumes during transit (reducing ocean freight costs) and expand into spacious, multi-bedroom configurations upon arrival, complete with predefined plumbing and electrical systems.
Speed of setup, transport durability, and immediate structural readiness are critical in crisis situations. Our camo-finished and high-durability standard steel ISO modular units can be deployed, unpacked, and interconnected within hours to provide clinics, decontamination zones, command structures, and housing hubs.
Technical, compliance, and logistical clarifications for international B2B purchasers.
Discover our highly customized catalog containing glass structural facades, K-type houses, and specialty commercial structures.



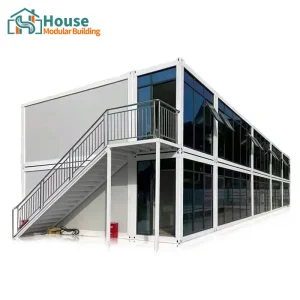




Modern corporate construction requires absolute alignment with green building practices. As global regulatory bodies increase carbon taxes and introduce tighter limits on site emissions, shipping container homes offer a low-impact path forward. The production cycle at House Modular Building focuses on integrating recyclable steel elements with eco-safe polyurethane insulations and LED lighting arrays. By shifting up to 90% of the building processes to our controlled manufacturing environments, we minimize raw material waste byproducts by more than two-thirds. This systematic efficiency is crucial for enterprises seeking LEED or equivalent green certifications for their building portfolios.
 House Modular Building