Engineered structural shipping containers optimized for custom space layout and instant logistical deployment.


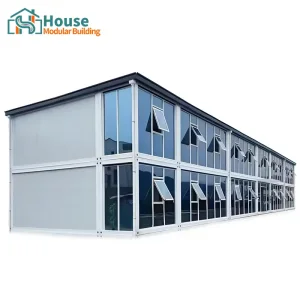

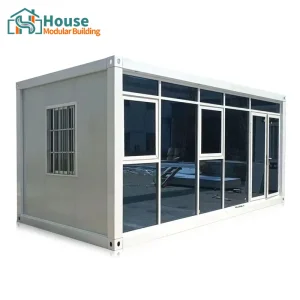



Decongesting traditional building constraints via engineering ingenuity, cost predictability, and precision delivery protocols.
Modern B2B developers demand agility. Traditional methods subject project owners to seasonal labor variations, permit delays, and material shortages. With specialized modular fabrication, components are manufactured in controlled factory conditions, matching exact structural specs while site preparation occurs concurrently.
Global real estate operators require structural conformity with international building codes (IBC, EN 1990, and AS/NZS 1170). The integrity of structures utilizing cold-formed steel framing lies in their calculated resistance to high lateral wind forces and zone-specific seismic loads.
Circular design is central to ESG criteria. Transforming repurposed shipping containers or designing bespoke structural modular frames minimizes embodied carbon. High-efficiency thermal barriers, triple-glazed Low-E panels, and integrated greywater loops ensure low operational consumption footprints.
House Modular Building commands rich professional knowledge and extensive industrial experience in the manufacturing of high-performance container houses and prefabricated modular buildings.
The enterprise boasts a dedicated in-house architectural design and engineering division to draft customized solutions catering to unique client requirements. Working in alignment, our proactive technical sales department manages and monitors production requirements through every phase of the client’s journey. Our state-of-the-art factories ensure prompt container delivery, strict quality control, and optimized industrial capacity.
"To deliver seamless support and showcase our production capacities globally, we have established dual manufacturing bases strategically located in both the North and South of China. This geographic footprint provides robust shipping logistics and efficient transport routes to meet diverse international markets. We specialize in comprehensive OEM and ODM operations and build strategic, mutually beneficial partnerships with global distributors."

Deployable engineering designs customized to meet the operational demands of diverse commercial, industrial, and social infrastructures.
Mining, petroleum, and construction infrastructure projects require rapid on-site accommodation solutions. Our modular steel flat-pack units assemble quickly, providing durable housing, mess halls, and sanitization facilities. Engineered to withstand high snow loads and desert temperatures.
Leveraging premium glazed facades, double-glazed glass walls, and modular steel frameworks, we build modern studios, boutique coffee shops, and artistic showrooms. These units incorporate architectural beauty with structural durability, suitable for high-footfall commercial zones.
Designed for rapid global logistics and fast deployment. Our modules configure into field clinics, command centers, and classrooms. Factory-installed electrical pre-wiring, integrated plumbing, and pre-fitted bathroom fixtures minimize site installation times.

By operating dual production centers in northern and southern China, House Modular Building mitigates supply-chain bottlenecks. These facilities employ advanced robotic welding, high-tonnage stamping presses, and professional paint-spraying lines.
From basic raw material processing to final finish, we maintain strict quality control at every phase. The structural components are manufactured from premium hot-dip galvanized steel framing, offering excellent protection against rust, degradation, and salt-fog environments.
A breakdown of materials, structural metrics, thermal properties, and engineering standards for our modular container systems.
| Structural Parameter | Technical Details & Material Grades | Performance standard / Conformity |
|---|---|---|
| Primary Steel Framework | Cold-rolled steel profiles (Q235B / Q355B), hot-dip galvanized, thickness: 3.0mm to 4.0mm. Custom structural columns. | ISO 1461, GB/T 700-2006, CE certified. Rated for high wind and seismic stresses. |
| Wall Panel Insulation | Polyurethane (PU), Rockwool, or High-Density EPS sandwich panels (50mm, 75mm, 100mm, 150mm thickness options). | Class A1 Non-combustible (Rockwool), Flame-retardant (PU/EPS). Thermal transmittance: U-value < 0.24 W/m²K. |
| Glazing & Facades | Double-glazed tempered glass curtain walls, Low-E coating, argon-filled cavity, heavy-duty aluminum framing (1.2mm - 2.0mm thickness). | EN 12150, AS/NZS 2208. High acoustic reduction index (R_w > 35dB). |
| Roofing Structure | Integrated multi-layered ceiling: Color-coated galvanized sheet + structural purlins + insulation barrier + internal aesthetic ceiling panel. | Excellent load capacity (> 1.5 kN/m²), certified waterproof profile drainage channels. |
| Electrical & Sanitary Infrastructure | Pre-engineered inside wall conduits, IP66-rated distribution units, pre-routed water distribution lines. | UL, CE, SAA, and VDE certification for wiring, sockets, and breakers. |
To accommodate extreme climate regions (ranging from high-temperature desert mining locations to sub-zero subarctic oil sands), House Modular uses high-performance thermal breaks. Combining rockwool or polyurethane insulation with low-emissivity glazed windows keeps energy costs down while ensuring inside comfort.
Our modular steel undergoes extensive rust-mitigation treatment. The structural steel frame is hot-dip galvanized with a zinc coating thickness exceeding 120g/m², followed by two coats of epoxy-rich primer and a polyurethane finish. This multi-layered coating prevents rust damage in coastal areas and high-humidity environments.
How House Modular Building is driving innovation in building information modeling, smart integrations, and sustainable design.
Using Building Information Modeling (BIM) from drafting to completion. Ensures exact sizing, material accuracy, and collision testing prior to actual steel cutting.
Developing modular container systems with built-in solar panels, battery banks, rainwater collection, and smart wastewater filtration systems.
Integrating IoT HVAC controls, smart lighting, automated energy monitoring, and security networks directly into standard OEM structures during production.
Designing locking systems and connection structural details to enable easy vertical and horizontal expansions without altering the original building frames.
Addressing critical engineering questions, logistics concerns, regulatory pathways, and purchasing procedures for global buyers.
Our engineering department works closely with regional consultants during the design phase. We construct modular frames using structural steel that complies with standard local loading specs (such as IBC, Eurocodes, or AS/NZS codes). We supply full structural calculations, structural load diagrams, and weld certifications to support the local permitting and approval process.
Flat-pack container units are designed to fold down, saving valuable shipping space. Standard flat-packs can be bundled in packages of four, allowing them to ship as a single 20ft high-cube SOC (Shipper Owned Container), reducing sea freight rates. For larger or fully customized structures with high-end interior finishes, shipping assembled units inside standard 40ft High Cube containers protects internal structures and minimizes onsite work.
Yes. By utilizing cold-formed structural steel columns and thicker support frames (up to 4.0mm), our modular layouts can be rated to withstand Category 5 hurricanes (wind speeds up to 250 km/h) and high seismic load accelerations. We adapt wall framing and gusset plate dimensions to meet specific structural calculations.
Standard flat-pack container orders have a flexible MOQ (often starting from 2 to 4 units). Custom OEM/ODM designs requiring unique sizing, specialized materials, or specific layout plans typically undergo a 7 to 15-day technical design cycle, followed by a 20 to 30-day production timeline. Operating dual manufacturing bases in North and South China allows us to adjust production schedules to meet tight project deadlines.
All plumbing and electrical components are pre-engineered and installed in the factory walls. Pipes are pressure-tested, and wiring runs through flame-retardant conduits. Outlets, switches, and junction boxes are positioned according to local standards (e.g., EU, US, SAA). On-site work is limited to connecting local utilities to the building's exterior hookup points.
High-end structural designs, expandable layouts, and specialized modular units for global distribution.








 House Modular Building