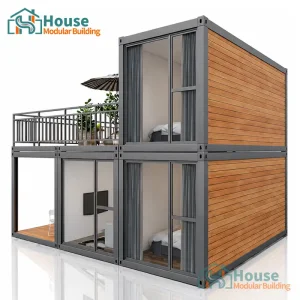
Explore our premium architectural configurations optimized for global durability, rapid site deployment, and high insulation efficiency.



Leading the architectural transformation through precision-engineered modular units and enterprise-grade structural production.
House Modular Building has rich professional knowledge and experience in the production of container houses and prefabricated houses. The company has a design team to provide solution design for customers' needs, a sales team to follow up and serve customers' order requirements, and the factory guarantees product delivery with quality and production efficiency.
For a long time, with the evaluation and recognition of customer satisfaction, our company team has comprehensive service capabilities and business technology coverage, starting from the production of raw materials, to the construction and construction of foundations, and then to the construction and operation of service systems.
In order to better serve customers and demonstrate the company's production and delivery capabilities, we have established production bases in both the north and south of China to provide efficient delivery capabilities to customers with different national needs. We support OEM and ODM operations in our factory for different countries, and provide distributors with a mutually beneficial partnership.

How modern shipping container tiny homes transition from standard cargo units to high-performance residential and commercial systems.

Converting ISO shipping containers into habitable space demands precise understanding of structural engineering. Original ISO shipping containers are designed to bear loads exclusively at the four corner castings. Introducing windows, doors, or wide openings disrupts the continuous corrugated steel side walls (Corten steel), which act as structural diaphragms.
To preserve load-bearing capacities, House Modular utilizes advanced finite element analysis (FEA) to design structural retrofits. We weld cold-formed steel tubes and hot-rolled channel frames around every opening. This ensures the structural integrity complies with international building code (IBC) standards for multi-level stacking and high lateral force resistances (wind and seismic zones).
One of the primary challenges in steel-structured homes is eliminating the thermal bridge. Corten steel is an excellent conductor of temperature, meaning bare exterior surfaces will rapidly transfer winter cold and summer heat into the interior envelope. House Modular resolves this through systematic layering:
| Insulation System | Material Core | Typical R-Value Rating | Optimal Environmental Match |
|---|---|---|---|
| Closed-Cell Polyurethane Foam | Eco-friendly HFO blown polyurethane | R-7 per inch | Sub-zero arctic regions and high humidity zones |
| Mineral Rock Wool Lining | High-density basalt fibers (non-combustible) | R-4 per inch | Urban areas requiring Class A1 fire protection ratings |
| VIP (Vacuum Insulation Panels) | Silica core wrapped in multi-layer barrier film | R-30 to R-40 per inch | High-end luxury tiny homes with interior space constraints |
| Thermal Break Layering | Neoprene isolating gaskets and wood furring strips | Prevents thermal bridging | Global standard integration across all layouts |
By implementing a continuous thermal envelope, we ensure that energy consumption is minimized by up to 45% compared to traditional on-site stick-built wood frames. Heating and cooling requirements are handled with energy-efficient mini-split heat pumps and mechanical heat recovery ventilation (HRV) units, ensuring optimal indoor air quality without massive power draw.
Leveraging manufacturing clusters in Northern and Southern China to optimize global freight, lead times, and fabrication quality.
House Modular operates two modern production hubs. The Northern base specializes in heavy steel fabrication, cold-climate thermal packaging, and bulk modular assembly, optimizing shipments via major Northern ports such as Qingdao and Tianjin. The Southern base focuses on high-precision structural elements, smart home electronics integration, and luxury interior finishing, leveraging the direct maritime routes of Guangzhou, Shenzhen, and Hong Kong.
This strategic dispersion protects international supply chains from local logistics bottlenecks. If one port faces congestions, orders can be dynamically reassigned to ensure on-time delivery across North America, Europe, Oceania, and the Middle East.

Our production facilities employ over 200 dedicated professionals, structured to optimize industrial output:
How the industry is shifting toward smart, circular, and highly adaptable off-grid modular structures.
Integration of high-yield bifacial solar roofs, hybrid lithium battery storage, greywater filtration systems, and incinerating toilets. This transforms container homes into completely autonomous living units suitable for remote eco-resorts and off-grid housing developments.
Leveraging smart double-pane tempered low-E glass facade panels that fold hydraulically. This allows units to double their functional footprint on site within hours while remaining highly compact standard ocean freight containers during transit.
Transitioning to FSC-certified engineered bamboo floorboards, recycled insulation core materials, and non-VOC water-based internal coatings. This reduces the carbon footprint by over 35% compared to traditional light-gauge steel processes.
How we tailor structural design and regulatory certification to meet global B2B procurement standards.
Containerized systems have evolved far beyond basic backyard offices. House Modular designs and manufactures products for key industrial categories:
Navigating localized building codes is critical for B2B distributors and enterprise developers. Our engineering teams customize materials, electrical systems, and structural framing to match specific local certifications:
Get professional, engineering-focused answers regarding design, manufacturing, and shipping container home procurement.
Explore our specialized range of modular workspaces, office units, and expandable custom-designed configurations.

 House Modular Building