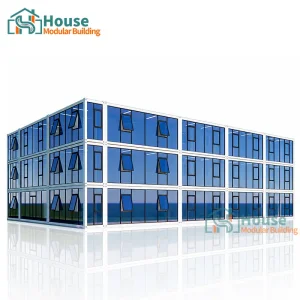
The global construction industry is undergoing a structural paradigm shift towards off-site prefabrication, accelerated by labor shortages, soaring material costs, and aggressive carbon-neutrality targets. Contemporary shipping container homes and modular building envelopes have transitioned from niche eco-architectural trends to highly standardized solutions for commercial, industrial, and high-density residential sectors worldwide.
In highly regulated regions such as North America, Northern Europe, and Oceania, prefabricated modular structures are increasingly preferred for key sectors. The capability to manufacture structural frames in controlled factory environments significantly reduces on-site construction timelines by up to 50%, while ensuring strict compliance with local structural codes, fire ratings, and thermal dynamic regulations. The demand is not limited to residential units; it extends to multi-story temporary offices, hospitality venues, resource sector housing, and industrial workspace systems.
Modern steel container housing provides unparalleled resilience against extreme load profiles, including seismic activity and high wind zones, making them ideal for high-latitude insulation projects as well as sub-tropical high-humidity installations. As distributors look to minimize spatial shipping fees, flat-pack and expandable design systems have become the global standard for efficient logistics, reducing empty container volume during sea transit.
Recognizing the diverse requirements of different regional jurisdictions, House Modular Building has strategically established robust production bases across both Northern and Southern China. This geographical positioning provides immediate shipping access via major maritime hubs, reducing transit periods and ensuring optimal cost efficiencies for ocean logistics.
By operating modern, large-scale factories, we provide full support for specialized OEM and ODM programs, custom-tailored to meet the exact compliance codes of international markets. Our facilities utilize advanced automated structural cold-forming machines, advanced sandblasting treatments, and multi-stage corrosion-resistant coatings to ensure that every modular framework meets the highest quality standards before shipping.
With an experienced design and engineering team, we deliver end-to-end solutions, starting from raw material procurement to foundation design guidance, and ultimately to the final assembly optimization phase. Our streamlined logistics ensure that components arrive on-site fully documented, packaged, and prepared for rapid structural erection.

House Modular Building holds rich professional knowledge and extensive manufacturing experience in the production of high-performance container houses and prefabricated modular building units. Backed by a dedicated, in-house technical design team, we provide client-centered solutions for complex architectural layouts, high-load industrial structures, and localized thermal systems.
Our operational framework ensures that client orders are systematically tracked from purchase to delivery. The production teams at our factories prioritize strict quality control throughout the manufacturing lifecycle, ensuring robust structural integrity and compliance with international standards.
With years of proven performance and consistently high customer satisfaction ratings, we support our clients with a comprehensive services portfolio. From raw materials fabrication to foundation engineering guidance, and through to complete setup support, House Modular Building operates as an expert partner for distributors and developers worldwide.

Custom two-story container offices with integrated staircases and modular layouts are designed for administrative operations on industrial and commercial job sites. Ready to install with pre-wired electrical systems, double-glazed window profiles, and high-efficiency HVAC layouts.
Aesthetic, wood-grained prefab hotels and residences optimized for ecological sensitive sites. Constructed with structural load parameters that permit stacking up to three stories high, integrating customized outdoor decks and premium double-glazed panoramic windows.
Heavy-duty, flat-pack containers featuring high-capacity floor loading, dust-resistant acoustic ceilings, and multi-point access options. Designed for remote machinery control stations, power distributor housings, or clean laboratory rooms in cold-climate regions.
For B2B buyers, distributors, and municipal developers, importing prefabricated container houses requires strict verification of structural performance metrics. Industrial procurement groups must ensure that container frames utilize high-quality structural steel (typically Q235B or Q345B grade steel) to achieve standard mechanical load resistance. Additionally, structural specifications should satisfy the following parameters:
With production facilities in both Northern and Southern China, House Modular Building maintains streamlined logistics networks, allowing us to package modular units into standard 40ft HQ configurations to reduce shipping costs and expedite delivery.
Our prefabricated shipping container homes are engineered using hot-dip galvanized steel frames with multi-layered protective coatings. When properly installed and maintained, these structures have a service life of 20 to 30 years. Regular inspections of joints and coatings in coastal or high-humidity regions help ensure long-term durability.
Yes. House Modular structures are engineered with high structural load limits, allowing units to be stacked up to three stories without requiring additional structural support. For multi-story projects, our engineering team provides customized load calculations and connection detail blueprints to ensure complete safety and code compliance.
We provide comprehensive OEM and ODM support. From adjusting layout plans and door/window placements to customizing insulation thickness and frame colors, our engineering team works directly with distributors to ensure all units are tailored to local market demands.
Lead times vary depending on order volume and level of customization. Typical production runs for standard container configurations require 20 to 30 days. Operating dual production bases in Northern and Southern China allows us to manage manufacturing schedules efficiently and optimize shipping timelines.
The prefabricated building market is moving rapidly towards sustainable, smart, and circular product designs. In response to global energy demands, modular houses are increasingly designed to integrate off-grid solar arrays, rainwater collection systems, and smart home automation technologies. Modern container homes are no longer considered temporary shelters; they are high-performance, energy-efficient building envelopes that contribute to overall carbon reduction targets.
Furthermore, automation in design and manufacturing has improved precision and reduced material waste. Utilizing building information modeling (BIM), engineers can simulate structural tolerances and thermal performance prior to fabrication. As urbanization increases structural demand, high-performance modular units will continue to play a key role in delivering high-density housing, commercial workspaces, and community infrastructure efficiently.

Every modular unit manufactured by House Modular Building undergoes rigorous testing before shipment. This quality assurance protocol includes structural alignment checks, water leakage testing on roof and window structures, and electrical insulation tests. By maintaining these high standards, we ensure that every building component arrives on-site ready for immediate installation, minimizing delays and reducing localized assembly costs.




 House Modular Building