Explore our industrial-grade, precision-manufactured container structures engineered for versatile global applications.

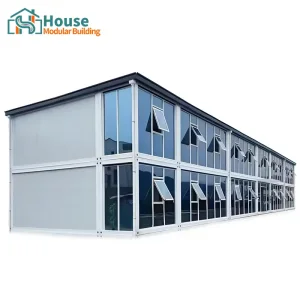






Analyzing the Technical Foundations of Double Wide Shipping Container Homes in Global Development
In modern industrial and residential architecture, the transition from single-unit ISO dimensions to Double Wide Shipping Container Homes represents a profound optimization of volume, layout efficiency, and structural physics. Standard container units restrict interior spaces to 8 feet of width, which presents a significant barrier to structural viability and spatial ergonomics in residential and corporate planning. By merging multiple ISO steel frames with precision interlocking structural systems, double wide structures expand standard living zones up to 16 to 24 feet wide. This design removes structural constraints and makes open-plan living rooms, luxury administrative spaces, and expansive industrial offices possible.
The manufacturing process relies on advanced finite element analysis (FEA) to confirm load redistribution at the core structural joints. When the interior longitudinal walls of two parallel container units are removed, structural integrity is maintained using customized steel reinforcement arches, heavy-duty structural columns, and cold-formed structural steel crossmembers. This design enables structural loads to transfer down through the corner castings, ensuring wind load deflection and seismic dissipation performance conform to modern international building codes.
Every structural system produced by House Modular Building undergoes rigorous evaluation under ISO 9001:2015 quality management procedures. Our engineering department is led by structural experts with over a decade of experience in steel fabrication and prefabricated buildings. Using automated, high-precision robotic welding lines and specialized laser cutting equipment, we guarantee dimensional tolerances below ±1mm across a single 40-foot modular block. This level of precision is critical to ensuring air-tight seals, water run-off alignment, and fast assembly on-site.

House Modular Building has rich professional knowledge and experience in the production of container houses and prefabricated houses. The company has a design team to provide solution design for customers' needs, a sales team to follow up and serve customers' order requirements, and the factory guarantees product delivery with quality and production efficiency.
In order to better serve customers and demonstrate the company's production and delivery capabilities, we have established production bases in both the north and south of China to provide efficient delivery capabilities to customers with different national needs. We support OEM and ODM operations in our factory for different countries, and provide distributors with a mutually beneficial partnership.
For a long time, with the evaluation and recognition of customer satisfaction, our company team has comprehensive service capabilities and business technology coverage, starting from the production of raw materials, to the construction and construction of foundations, and then to the construction and operation of service systems.
House Modular is a production oriented enterprise. The company has a large production base, and the factory has a senior professional independent research and development team. The factory currently has more than 200 employees, among which technical personnel such as shell research and development account for more than 30% of the total number of employees; More than 60% of the employees have over 5 years of experience in the shell production industry, and the core members of the team have worked in the building materials service field for more than 10 years. As a supplier of container houses, we must have a strong team to serve customers and solve their demand problems.

How our dual-base production footprint drives cost-efficiencies and meets global regulatory compliance standards.
By establishing advanced production bases in both Northern and Southern China, we minimize internal overland transit costs. We utilize direct shipping access via Qingdao, Tianjin, Shenzhen, and Shanghai ports, optimizing routes to decrease ocean freight times for our international clients.
We build our container frames to comply with standard regional regulatory frameworks: CE marking for the European Union, AS/NZS codes for Oceania, and IBC/IRC/HUD certification parameters for North America. Each electrical, plumbing, and structural component is certified for quick local inspection.
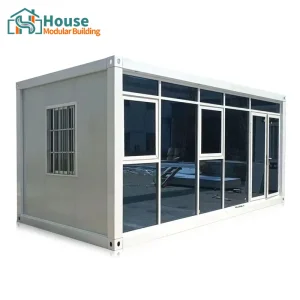
We provide full layout customization, including glass curtain walls, expandable side wings, interior partitions, and integrated insulation layers (PU, EPS, or Rockwool). Our engineering team converts your drawings into high-precision production plans, optimizing material use and cutting down raw material waste.
Comprehensive Insights for B2B Importers, Distributors, and Developers Planning Scale Deployments
For B2B commercial entities, modular housing distributors, and government procurement officers, purchasing double wide container structures requires addressing multiple commercial and technical criteria. It involves balancing aesthetic design with shipping capacity, import duties, and onsite setup times. Organizations typically prioritize three main elements:
The global construction market is experiencing a significant shift toward decarbonization and prefabricated design. Key trends shaping the double-wide container industry include:
Net-Zero and Solar Integration: Modern double-wide units are engineered to support rooftop photovoltaic (PV) solar arrays and rainwater recycling systems. Passive Thermal Insulation: Using high-performance polyurethane structural insulated panels (SIPs) and dual-glazed low-emissivity glass curtain walls minimizes thermal bridging. This lowers energy usage for heating and cooling in extreme environments.
Aesthetic and Functional Versatility: Modern designs are moving away from traditional metal shipping container surfaces toward woodgrain finishes, cement-board cladding, and floor-to-ceiling glass paneling. These choices allow container units to blend into premium residential communities and high-end commercial hubs.
How global industries apply double wide container structures to resolve structural, operational, and site-specific challenges.
Double-wide container homes provide the necessary width for spacious multi-bedroom layouts, modern kitchens, and family bathrooms. They offer a cost-effective, fast-build alternative for developers looking to complete residential projects in weeks rather than months.
By integrating wide open layouts with glass curtain walls, double-wide models function as high-end administrative hubs, creative studios, and commercial product showrooms. They deliver professional visual appeal with structural durability.
Designed for remote operations in mining, oil, and construction sites, our durable, insulated double-wide units offer comfortable housing, sanitary facilities, and dining spaces. They are designed to withstand challenging external temperatures.
Browse our extensive selection of prefabricated units, customizable to meet diverse project requirements.







Expert answers addressing structural integration, transport logistics, and building code compliance.
 House Modular Building