Explore our state-of-the-art modular builds, manufactured under strict quality standards for immediate worldwide delivery.








How Custom Bastone Expandable Container Homes are disrupting the traditional construction ecosystem with speed, flexibility, and ecological sustainability.
The global construction sector is undergoing a profound paradigm shift. Faced with escalating material costs, structural labor shortages, and the urgent necessity to reduce carbon footprints, developers, businesses, and governmental bodies are transitioning toward prefabricated modular structures. At the forefront of this industrial revolution is the Expandable Container Home system, pioneered by elite manufacturing institutions like House Modular Building.
By Utilizing the foldable wing mechanism, Bastone-style expandable homes reduce transportation volume by up to 75% compared to static modular boxes. This translates to drastic reductions in logistics expenses, optimized freight container loads, and minimized carbon emissions during transit. Upon arrival on site, these advanced units can be fully expanded and locked into place within hours, eliminating the prolonged lead times and complex permitting phases typical of brick-and-mortar builds.
"Whether deployed for emergency humanitarian relief, off-grid resource exploration camps, commercial business hubs, or private residential complexes, our structures represent the pinnacle of modern structural efficiency and structural integrity."

Validated performance metrics representing the technical engineering behind our modular solutions.
Skilled Craftspeople
R&D Technical Engineers
Industry Material Expertise
Up to 110 km/h Resistance
An analysis of the folding geometry, raw material composition, and thermal insulation capabilities of our units.
Constructed with cold-rolled hot-dip galvanized steel profiles. The frame is treated with marine-grade anti-corrosive coatings, ensuring a structural lifespan exceeding 25 years under high-salinity and coastal environments.
We deploy high-density EPS, Polyurethane (PU), or fireproof Rockwool sandwich panels ranging from 50mm to 100mm. These materials provide outstanding thermal efficiency, meeting modern U-value building code standards globally.
The dual-wing expansion system relies on heavy-duty, wear-resistant steel hinges with dual-rubber seals. This structural setup ensures absolute waterproofing and prevents structural sagging after multiple fold-unfold cycles.

House Modular Building has rich professional knowledge and experience in the production of container houses and prefabricated houses. The company has a design team to provide solution design for customers' needs, a sales team to follow up and serve customers' order requirements, and the factory guarantees product delivery with quality and production efficiency.
In order to better serve customers and demonstrate the company's production and delivery capabilities, we have established production bases in both the north and south of China to provide efficient delivery capabilities to customers with different national needs. We support OEM and ODM operations in our factory for different countries, and provide distributors with a mutually beneficial partnership.
For a long time, with the evaluation and recognition of customer satisfaction, our company team has comprehensive service capabilities and business technology coverage, starting from the production of raw materials, to the construction and construction of foundations, and then to the construction and operation of service systems.
House Modular is a production oriented enterprise. The company has a large production base, and the factory has a senior professional independent research and development team. The factory currently has more than 200 employees, among which technical personnel such as shell research and development account for more than 30% of the total number of employees; More than 60% of the employees have over 5 years of experience in the shell production industry, and the core members of the team have worked in the building materials service field for more than 10 years. As a supplier of container houses, we must have a strong team to serve customers and solve their demand problems.

Deploying prefabricated homes across international jurisdictions requires more than just basic production. It demands localized intelligence, logistics orchestration, and code compliance. Our dual-factory configuration in northern and southern China ensures close proximity to shipping ports, minimizing lead times and routing logistics dynamically according to maritime situations.
Every region has its own set of rules. From the IBC (International Building Code) in North America, to CE EN 1090 structural steel compliance in the European Union, and AS/NZS codes in Oceania, our engineering team modifies standard designs to meet these regional safety and load requirements.
Expandable homes are highly versatile assets that can adapt to many industries:
As the construction industry continues to embrace automation and environmental transparency, House Modular is actively developing the next generation of modular container homes. Our future design iterations focus on three main areas:
Integrating flexible thin-film solar photovoltaics directly onto the steel roofs of expandable units, paired with smart lithium battery setups for complete power independence.
Transitioning to bio-based polyurethane foams, recycled structural steels, and low-VOC interior panel linings to achieve zero-emission certifications during manufacture.
Developing motorized, remote-controlled hydraulic extension arms that allow a single operator to expand the structure in minutes without manual lifting or crane assistance.
Providing clear answers to common technical, logistics, and compliance questions from our global customers.
A standard Bastone-style expandable container home can be fully set up in less than 2 hours with a small crew of 3 to 4 people. Once the container is leveled and placed on a firm foundation, the folding wings are pulled outward using manual jacks or crane winches, and the interior walls and doors are swung into place and bolted down. All interior trim and finishes are pre-installed in our factories to ensure quick setup.
Our homes can sit on concrete slab foundations, strip foundations, pier systems, or helical screw piles. For temporary or off-grid setups, simple concrete blocks laid on level, compacted gravel are often enough. The choice of foundation depends on your local soil conditions, building codes, and wind load requirements.
Yes. House Modular constructs homes using high-density polyurethane (PU) or EPS core sandwich panels, with thickness options ranging from 50mm to 100mm. For extremely cold locations like northern Europe or Canada, we offer premium double-layered insulation and insulated subfloors. We also equip our homes with double-pane glass windows to maintain interior temperatures and reduce heating and cooling costs.
Yes. Our design engineering team can link multiple expandable containers side-by-side or stack them up to two levels. This modular design makes them ideal for building large office spaces, multi-room clinics, or modular motels.
All plumbing lines and electrical wiring are pre-installed in the wall and ceiling panels during manufacturing. Circuit breaker panels, switches, LED lighting fixtures, and standard outlets are built to match the voltage and safety standards of the country of destination (such as UL for the US, CE for Europe, and SAA for Australia).
With regular maintenance, our expandable container homes have a design lifespan of 20 to 30 years. The main steel frames are hot-dip galvanized and painted with anti-rust primers, which prevents structural wear even in humid and coastal settings.
Browse our selection of specialized modular builds and steel framework options customized for global commercial projects.





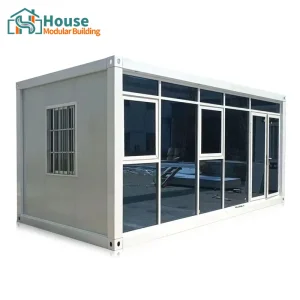


 House Modular Building