Explore our flagship series of heavy-duty, expandable, and multi-story structural container systems engineered to perform in diverse environments.
House Modular Building has rich professional knowledge and experience in the production of container houses and prefabricated houses. The company has a design team to provide solution design for customers' needs, a sales team to follow up and serve customers' order requirements, and the factory guarantees product delivery with quality and production efficiency.
For a long time, with the evaluation and recognition of customer satisfaction, our company team has comprehensive service capabilities and business technology coverage, starting from the production of raw materials, to the construction and construction of foundations, and then to the construction and operation of service systems.

Developing modular architectures that satisfy high-density living, heavy-duty operational security, and strict structural guidelines.
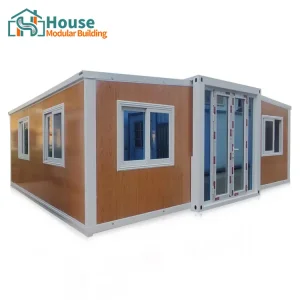
Rapidly deployable volumetric units configured to handle temperature fluctuations ranging from -40°C to +50°C. Configured with standard mechanical, electrical, and plumbing (MEP) systems for remote self-sufficiency.
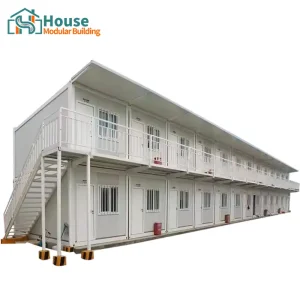
Integrated multi-story structures featuring sound insulation and structural wind loads engineered to comply with municipal building codes. Scalable to house thousands of operations personnel efficiently.
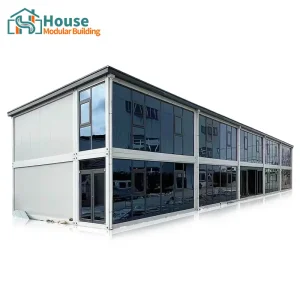
Combining aesthetic elegance with industrial strength. Custom structural steel frames accommodate load-bearing, double-glazed curtain walls to design high-prestige executive workspaces.

In order to better serve customers and demonstrate the company's production and delivery capabilities, we have established production bases in both the north and south of China to provide efficient delivery capabilities to customers with different national needs. We support OEM and ODM operations in our factory for different countries, and provide distributors with a mutually beneficial partnership.
This dual-hub framework minimizes domestic freight lead times and provides direct links to the major shipping ports of Tianjin (North) and Shenzhen/Guangzhou (South), facilitating rapid loading and dispatch to intercontinental trade routes.
Our engineering R&D team is working to integrate smarter, zero-carbon, and highly insulative components into the structural fabric of our units.
Adopting vacuum-insulated panels (VIPs) and high-density, closed-cell polyurethane cores, targeting U-values lower than 0.15 W/m²K for extreme arctic and desert installations.
Integrating embedded environmental sensors to track humidity, temperature shifts, and structural stresses, feeding health diagnostics back to asset management platforms.
Standardizing pre-engineered solar photovoltaic rooftops and graywater filtration loops, converting basic temporary containers into net-zero living units.
House Modular is a production-oriented enterprise. The company has a large production base, and the factory has a senior professional independent research and development team. As a supplier of container houses, we must have a strong team to serve customers and solve their demand problems.
Our raw material pipeline is monitored through strict chemical composition assessments and tensile strength profiling of structural steel. This guarantees that all structural columns, roof beams, and floor crossmembers maintain load path consistency before structural assembly.
Raw steel profiles are laser-sliced and robotic-welded, ensuring dimensional deviations stay under 0.5mm.
Hot-dip galvanization is combined with high-grade epoxy zinc-rich coatings to achieve C3-C5 durability ratings (ISO 12944).

We design systems to meet localized structural, acoustic, and thermal performance regulations worldwide.
Engineered to comply with Eurocodes and IBC requirements, offering certified wind load resilience up to 250 km/h and Seismic Zone 4 structural integrity.
Utilizing non-combustible A1-grade rockwool and mineral fiber insulation sandwich panels to satisfy European EN 13501-1 and UL 94 standards.
Integrating local electrical wiring specifications, plumbing diameter standards (NPT vs BSP), and custom interior partitions to streamline onsite inspections.
A clear framework designed to minimize risk, manage lead times, and optimize shipping volume for global modular buyers.
Maximize transport efficiency. Up to 4 standard flat-pack units package into a single 40ft HQ container shipping slot, cutting logistics costs by up to 75%.
Pre-assembled and factory-tested dual-side expanding mechanisms deploy on-site within 40 minutes, minimizing high local installer costs.
Reinforced steel corner castings enable secure vertical stacking up to 3 stories high without the need for auxiliary support scaffolding.
All raw materials undergo chemical analysis and load-bearing verification, ensuring consistent performance from factory to site.
Detailed technical answers to common structural, manufacturing, and shipping questions.
Our load-bearing structures utilize cold-formed Q235B and Q355B steel, hot-dip galvanized with a coating thickness ranging between 120g/m² to 275g/m². This provides robust protection against atmospheric humidity and oxidation, ensuring long-term structural integrity.
The primary frame, secondary joists, and corner castings are linked via high-tensile bolt connection points. This system allows for energy dissipation under seismic shifts. Standard calculations verify wind load resistance up to 250km/h and seismic rating compliance up to Class 8.
We supply mineral rockwool, polyurethane (PU), and PIR sandwich wall panels with thicknesses from 50mm up to 150mm. A 75mm PIR wall profile achieves an approximate U-value of 0.24 W/m²K, which meets regional energy efficiency regulations in northern Europe and North America.
Yes. Standard modular wiring harnesses, distribution panels, and internal water lines are integrated during the wall and floor sub-assembly stages. Connections are designed to align with AS/NZS, NEC, or CE compliance requirements based on project specifications.
Our specialized structural line, featuring multi-level worker housing, sandwich panel flat packs, and expanding configurations.
 House Modular Building