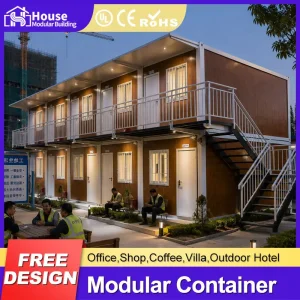
Explore our engineered structural configurations designed for scalable industrial deployments and luxury customized layouts.
In the contemporary global construction landscape, the transition from traditional, site-built methods to industrialized modular assemblies has reached an inflection point. Driven by structural skilled labor shortages, stringent environmental regulations, and the imperative for compressed project lifecycles, global enterprises are rapidly shifting procurement priorities. At the center of this paradigm shift is the wholesale prefab storage container home—an engineering standard that integrates containerized logistics with residential-grade building envelopes.
Originally derived from maritime intermodal cargo containers, modern prefabricated storage container homes are no longer basic metal shells. They are highly specialized architectural systems utilizing cold-formed, hot-dip galvanized steel structures, engineered composite insulation cores, and customized multi-layer curtain walls. As an industry-leading manufacturer and distributor, House Modular Building addresses this transformation by engineering high-performance structural systems that operate as versatile, scalable assets for mining infrastructure, commercial developments, and large-scale emergency relief housing projects.
Decentralized engineering designs tailored for rapid global integration across commercial, resource, and residential sectors.
Custom double-layer glass curtain walls configured with T-Type offices. Perfect for scalable corporate headquarters, mobile command centers, and rapid-deployment commercial parks that demand high architectural impact.
Engineered for heavy-duty operational sites in extreme climates. Flat-pack modular systems configured for rapid transport, with robust sandwich panels designed to resist moisture, corrosion, and continuous mechanical stress.
From luxury double-expansion living units with woodgrain finishes to multi-bedroom layout schemes. Provides permanent residential aesthetics while maintaining structural demountability and relocation capabilities.

House Modular Building possesses rich professional knowledge and deep field experience in the design, engineering, and manufacturing of high-durability container houses and prefabricated building envelopes. Backed by dedicated in-house structural engineering teams, we supply customized technical layouts that resolve complex site-specific architectural parameters.
Our sales and logistics personnel maintain direct communication pathways with distributors worldwide to ensure order specifications, regional certifications, and delivery timelines are executed without error. From design conceptualization to factory output and site installation support, House Modular Building guarantees high-level execution at every stage.
To optimize global logistics and shipping timelines, we have established strategic production bases in both the North and South of China. This dual-base manufacturing distribution network enables us to leverage localized raw-material supply chains, significantly decreasing freight lead times to key deepwater shipping ports.
We support fully customized OEM and ODM parameters, providing regional distributors with high-margin, reliable inventory lines. Our factory-direct supply models optimize structural component sourcing, ensuring that raw material processing, foundation integration designs, and systemic deployment procedures are built for global compliance.

Our long-term commitment to quality control is evidenced by our industry-wide recognition. House Modular Building handles the entire value chain: beginning with raw material sourcing and sheet-metal forming, moving through anti-corrosive protective coat applications, and finalizing with structural stress verification. By maintaining in-house design capabilities, we help buyers avoid costly structural mismatches commonly encountered when working with generic broker firms.

How our automated, high-precision facility guarantees consistent structural tolerances and uninterrupted volume delivery.
By utilizing advanced robotic welding machinery and laser CNC steel cutting tools, we maintain production tolerances within a <0.5mm threshold. This precise engineering ensures that flat-pack systems and expandable frame mechanics align correctly on site, minimizing structural adjustments during assembly.
Every structural column is subjected to multi-stage surface treatments. Our hot-dip galvanization processes apply a zinc protective barrier exceeding 275 g/m², preventing steel degradation in high-humidity coastal and industrial zones.
Our modular container structures are specifically engineered for shipping efficiency. Up to 4 units of our 20ft flat-pack modular cabins package together to match the exact dimensional profile of a standard ISO intermodal shipping container, reducing sea freight costs by up to 75%.
The next generation of prefabricated housing relies on smart energy integration and material sustainability. House Modular Building is actively executing a product development pipeline focused on reducing operational carbon footprint while increasing structural durability.
Key technical benchmarks of our product roadmap include:
Our product lines undergo strict certification steps to align with localized building regulations across various jurisdictions. This includes structural stress calculations meeting the International Building Code (IBC), CE markers for the European economic region, and seismic load parameters designed to withstand seismic zones up to class 8. With pre-approved plumbing and electrical components (certified under UL, CE, SAA, and WaterMark), global developers can navigate zoning approvals with confidence.
Analyzing structural cost efficiency, quality control parameters, and long-term durability metrics.
Prefab modular systems save up to 40% on onsite foundation labor. Standardized flat-pack shipping minimizes marine cargo overhead, yielding high capital efficiency for B2B developers.
Double-glazed low-emissivity glass curtain panels and tightly sealed thermal joints minimize temperature loss, maintaining internal climates in both sub-zero regions and desert environments.
Manufactured utilizing cold-rolled Q235B/Q355B structural steel frame lines. Capable of supporting multi-story container stack configurations without requiring auxiliary external support beams.
Flexible frame integration allows modular components to merge. Interlocking assemblies support expandable living spaces, customized window arrays, and bespoke utility installations.
Direct engineering answers to frequently asked procurement and installation questions.
Prefabricated container units can be mounted on various foundation configurations depending on soil type and structural permanency requirements. The most common structures include concrete point foundations (piers) at the container corners, concrete strip foundations, or helical ground screws. Because modular buildings feature rigid steel frames, they do not require full-slab concrete bases, which significantly lowers overall site preparation costs and minimizes environmental impact.
We mitigate thermal transfer and condensation by utilizing high-density sandwich panels (such as rockwool, EPS, or polyurethane) with built-in thermal break frame details. To prevent condensation, vapor barrier membranes are installed along the warm side of the insulation layer. This construction method keeps the steel frame close to the interior temperature, preventing localized moisture condensation and mold growth.
Yes. House Modular Building designs products to align with international regulatory frameworks, including the International Building Code (IBC) in the US, CE European standards, and AS/NZS structure standards in Oceania. Our electrical wiring harness layouts, drainage pipes, and structural steel welds are certified to meet international codes, though we recommend checking localized zoning and permitting conditions prior to container deployment.
With correct structural maintenance, our hot-dip galvanized steel frames offer a designed structural lifespan of 20 to 30 years. The structural longevity depends on localized microclimate conditions (e.g., proximity to high-salinity marine environments). Periodic checks of structural welds, corner casting points, and secondary paint coatings will prolong the structural integrity of the unit.
Having production bases in both North and South China provides supply chain resilience and logistical optimization. It allows us to process raw materials closest to local steel mills and coordinate shipping through multiple deepwater container ports (such as Qingdao, Tianjin, Shenzhen, or Guangzhou). This dual-base production setup helps lower inland transport costs and mitigates logistical bottlenecks, ensuring steady lead times for volume orders.
Specialized space expansion systems and architectural profiles designed for modular integration.
 House Modular Building