Explore our precision-engineered selection of eco-friendly living modules, high-performance office structures, and robust custom cargo containers built to international standards.



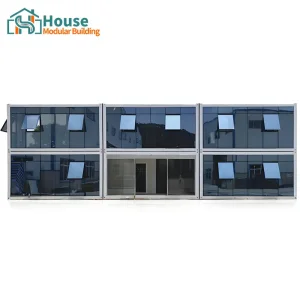




The global construction industry is undergoing an unprecedented paradigm shift towards circular economy frameworks and modular construction methodologies. As nations aim for net-zero carbon goals, recycled shipping container homes and commercial modules have transitioned from architectural novelties to mainstream industrial assets. Incorporating standard ISO intermodal shipping containers into residential, hospitality, and corporate spaces significantly reduces structural delivery times while minimizing upfront carbon expenditure.
From high-density urban infills in North America to remote off-grid eco-resorts across Europe and Australia, modular containers offer remarkable resilience against structural displacement, seismic activities, and harsh atmospheric conditions. As a leading global wholesale partner, we facilitate high-integrity builds for developers, government agencies, and distributors searching for speed, compliance, and optimized thermal performance.

House Modular Building has rich professional knowledge and experience in the production of container houses and prefabricated houses. The company has a design team to provide solution design for customers' needs, a sales team to follow up and serve customers' order requirements, and the factory guarantees product delivery with quality and production efficiency.
For a long time, with the evaluation and recognition of customer satisfaction, our company team has comprehensive service capabilities and business technology coverage, starting from the production of raw materials, to the construction and construction of foundations, and then to the construction and operation of service systems.
House Modular is a production oriented enterprise. The company has a large production base, and the factory has a senior professional independent research and development team. Our workforce is engineered for technical execution and mass production management, facilitating smooth operations from raw steel procurement to localized MEP (Mechanical, Electrical, Plumbing) configuration.


More than 60% of our employees have over 5 years of experience in the shell production industry, and the core members of the team have worked in the building materials service field for more than 10 years. As a supplier of container houses, we must have a strong team to serve customers and solve their demand problems.
Our modular container platforms are customized to address unique environmental challenges, regulatory frameworks, and market needs around the world.
Fully adaptable to IRC and IBC structural standards. We engineer modules to withstand heavy snow loads in northern states and hurricanes in coastal regions, complete with pre-configured UL-compliant wiring systems.
Focusing on strict EN 1090 steel manufacturing guidelines and high energy efficiency. Houses feature multi-layer polyurethane insulation cores to comply with Passive House (Passivhaus) standards.
Engineered to meet NCC/BCA requirements, featuring AS/NZS-compliant plumbing and wiring, BAL-40 fire ratings for bushfire zones, and heavy anti-corrosion marine-grade coatings.
Converting a used container into a permanent, highly functional home requires precision engineering. Below is our technological approach for ensuring durability, safety, and comfort.
Cutting large window and door openings into container walls weakens the corrugated structure. Our engineers reinforce these cutouts using structural hollow sections (SHS) and heavy-gauge structural steel framing to maintain load capacities for multi-level configurations.
To eliminate thermal bridging, we apply closed-cell polyurethane spray foam insulation (SPF) or PIR panels directly to the steel walls. This delivers a continuous, high R-value thermal envelope that reduces HVAC energy consumption.
Our plumbing, electrical, and HVAC components are mapped and routed inside our factories. By incorporating standard structural junction boxes and utility access points, we simplify on-site connections and lower installation costs.
In order to better serve customers and demonstrate the company's production and delivery capabilities, we have established production bases in both the north and south of China to provide efficient delivery capabilities to customers with different national needs. We support OEM and ODM operations in our factory for different countries, and provide distributors with a mutually beneficial partnership.
Our dual-base manufacturing strategy allows us to source high-grade raw steel, insulated panels, and energy-efficient glazing directly from major domestic hubs. This mitigates supply chain disruptions and ensures stable material costs.
By placing production bases near major deepwater shipping ports in northern and southern China, we minimize inland transport expenses. This enables rapid, direct container shipping to global markets, ensuring on-time delivery for large commercial projects.
Securing building permits is one of the primary hurdles in modular construction. House Modular Building works alongside distributors and contractors to supply complete structural engineering dossiers, fire hazard certifications, and thermal performance reports.
All load-bearing steel components are welded in accordance with international certifications. Wall linings, insulations, and interior finishes carry certified fire propagation ratings to meet residential safety codes.
We source certified electrical systems (UL/CE/SAA) tailored to target markets. Water inlets, drainage networks, and pressure-testing valves are pre-configured to speed up final inspections on-site.
Frequently asked questions concerning structural engineering, life-cycle durability, and international logistics for recycled container builds.
Explore additional customized structural solutions, ranging from multi-story commercial spaces to high-efficiency storage units.

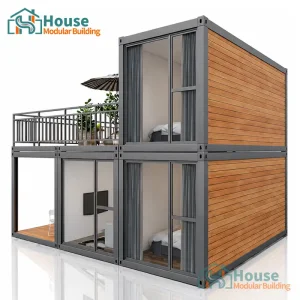






 House Modular Building